
This post contains affiliate links and is a member of the Amazon Services LLC Associates Program. If you make a purchase using one of these affiliate or Amazon links, I may receive compensation at no extra cost to you.
17 Stunning Board and Batten in Hallway with 9 Foot Ceilings Ideas Worth Saving
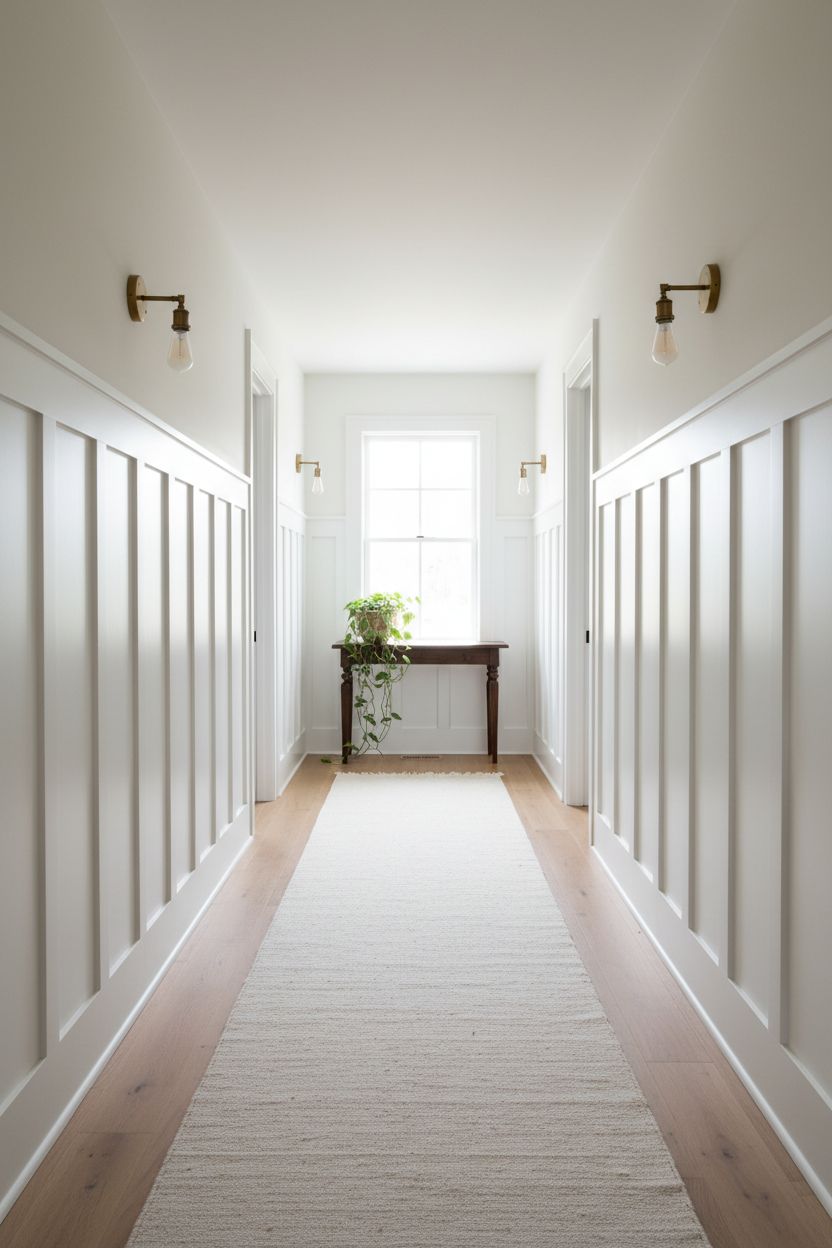
Board and batten in a hallway with 9 foot ceilings is one of those combinations that just makes sense — you have enough wall height to play with proportion, enough vertical space to go bold, and a narrow corridor that practically begs for some architectural texture. It’s the sweet spot most designers dream about. Eight-foot ceilings can feel pinched with tall paneling; vaulted ceilings can make it feel lost. Nine feet? That’s where board and batten gets to do its best work.
This list covers 17 distinct looks — from the classic white-on-white wainscoting that reads clean and quiet, to two-tone hallway paneling with moody upper walls, to the full floor-to-ceiling drama that stops people in their tracks. You’ll find specific height recommendations, batten spacing ideas, paint pairings that actually photograph well, and styling details that make it feel finished rather than just installed.
Whether you’re mid-renovation or deep in the Pinterest rabbit hole at midnight, these ideas give you something concrete to work from. Save your favorites and come back when the lumber is in the cart.
What Designers Are Saying
Designers and design publications are paying close attention to how board and batten performs across different ceiling heights — and 9-foot hallways keep coming up as the ideal canvas. According to The Wainscoting Company’s 2025 Expert Roundup, designers consistently recommend the classic one-third wall height rule as a starting point, but note that taller ceilings give you license to push the paneling higher for a more dramatic, custom feel. Their roundup also highlights that the “Drenched in Color” approach — using the same hue on the wainscoting, walls, and trim — is one of the most-requested looks in hallways and entryways this year, precisely because it makes narrower spaces feel larger and more intentional.
On the broader wall treatment trend, Forbes’s interior design trend report noted that “bold moldings, wainscoting, beadboard, or board and batten” are driving walls to become “more ornate than they’ve ever been” — a signal that this isn’t a passing Pinterest moment. It’s a sustained architectural shift back toward craftsmanship and detail in spaces that were stripped bare during the minimalism peak of the last decade. Hallways, which were often the last room homeowners considered decorating, are now being treated as intentional design opportunities rather than afterthoughts.
1. The Classic 54-Inch White Board and Batten Hallway
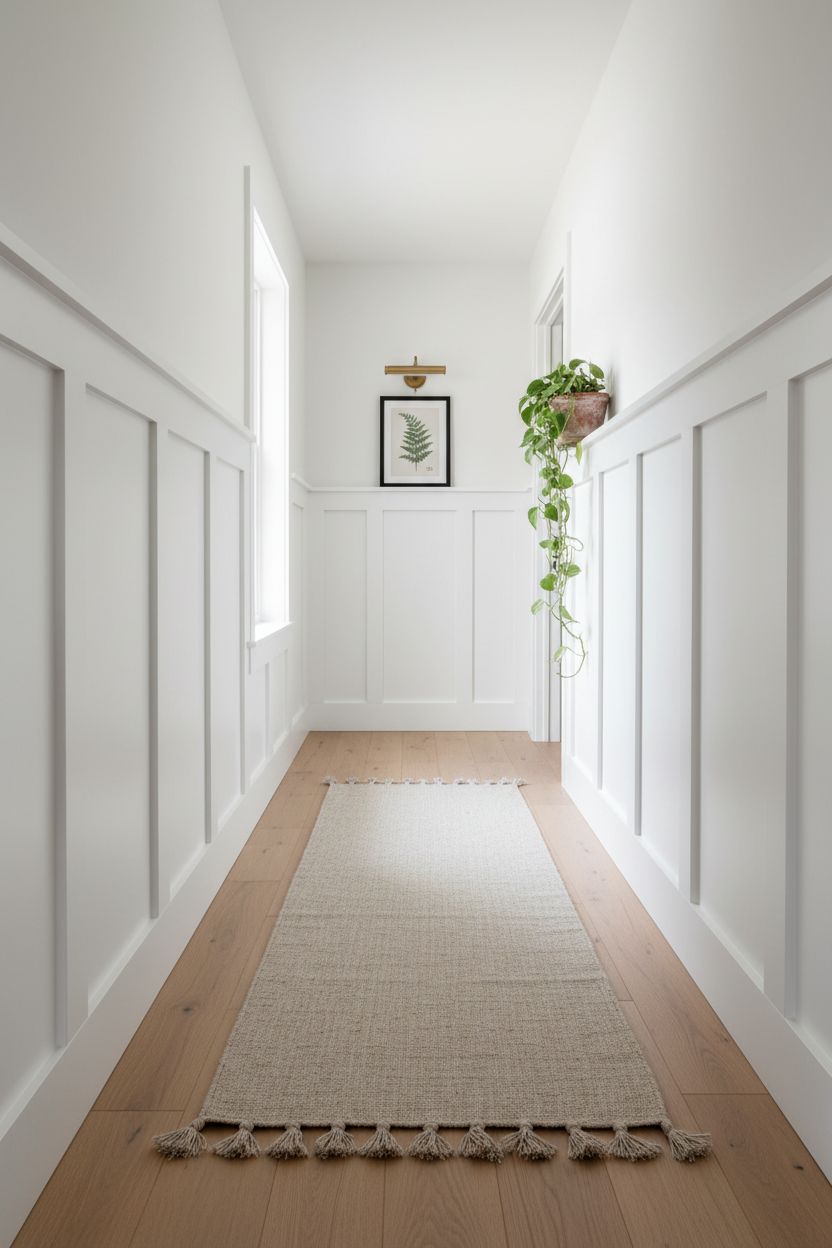
On 9-foot walls, 54 inches — exactly three-fifths of the wall height — hits a visual sweet spot that feels intentional without crowding the upper wall. Classic white (think Benjamin Moore Chantilly Lace or Sherwin-Williams Pure White) keeps it airy. The battens read crisp against the wall, and the upper portion gives you room to breathe, hang art, or run a contrasting paint color. It’s the version you’ve seen a thousand times because it actually works every single time.
Use a satin finish on the battens and an eggshell on the flat board — that subtle sheen difference adds depth without any color change.
2. Two-Tone Hallway Paneling: Dark Bottom, Light Top
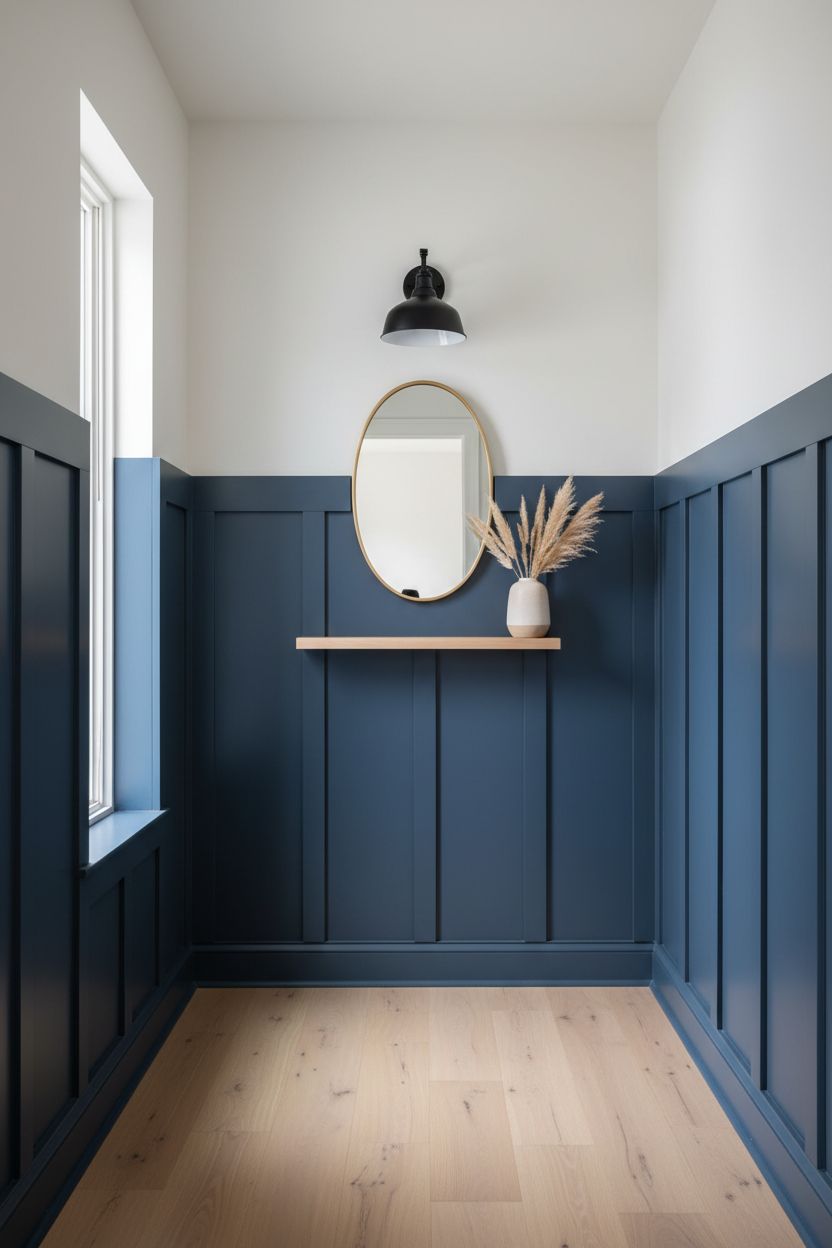
Paint the board and batten a deep, grounded shade — navy, forest green, charcoal, or a warm black — and keep the upper wall soft and pale. The contrast draws the eye along the hallway rather than across it, which makes a narrow corridor feel longer and more intentional. It’s a move that reads very custom without requiring a contractor. Nine-foot ceilings give you enough wall above the paneling that the dark lower section doesn’t feel like it’s eating the room.
The darker the lower tone, the more the upper wall needs to be truly light — don’t split the difference with two medium shades, or everything goes muddy.
3. Tall Floor-to-Ceiling Board and Batten for 9 Foot Hallways
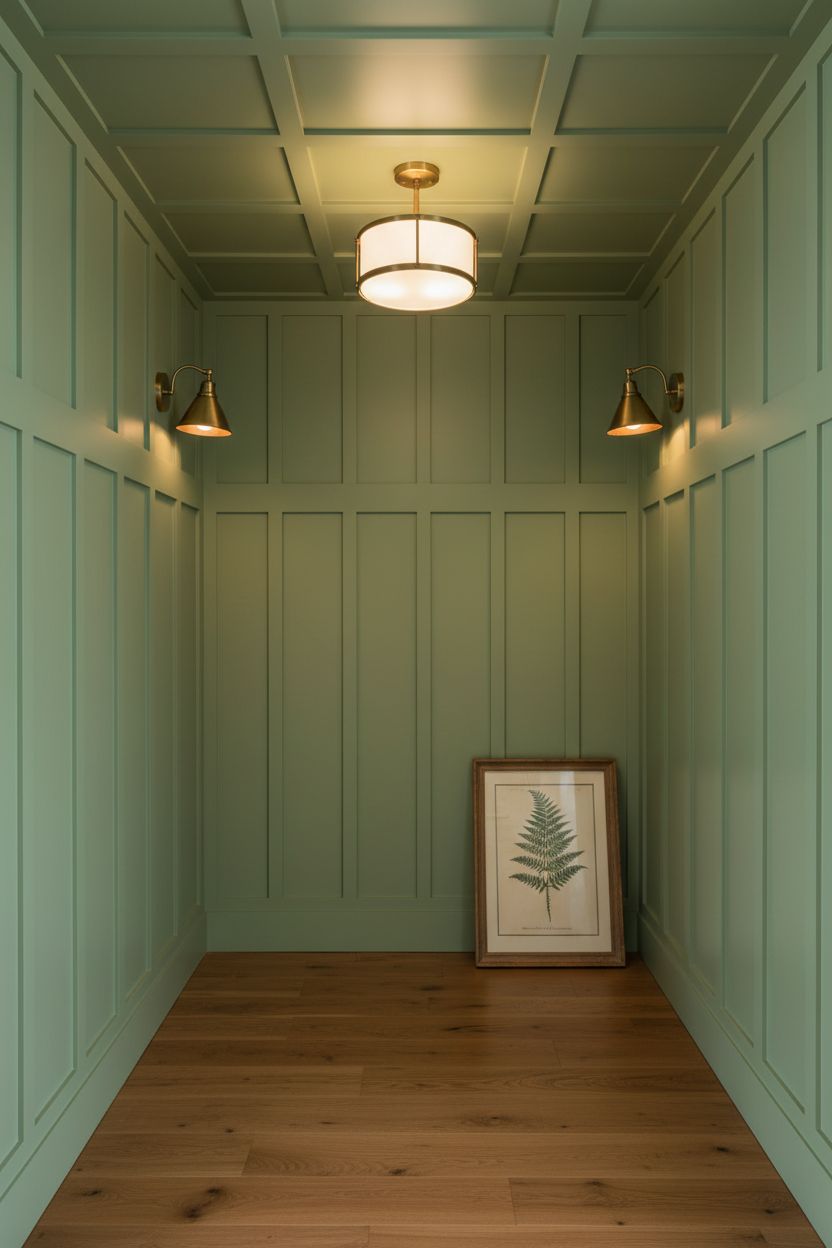
Going all the way up is a commitment — and it pays off spectacularly in a hallway with 9-foot ceilings. Full-height board and batten wraps the corridor in texture, making it feel more like a gallery passage than a cut-through. The key is keeping the battens narrow (1.5 to 2 inches) and the spacing consistent so it doesn’t look like a stockade fence. Paint everything — boards, battens, and ceiling — the same color for a moody, architectural look.
Match the ceiling paint to the wall color here; stopping at the crown molding creates a stark horizontal line that fights the vertical drama you’re building.
4. Sage Green Board and Batten Hallway with Warm Wood Accents
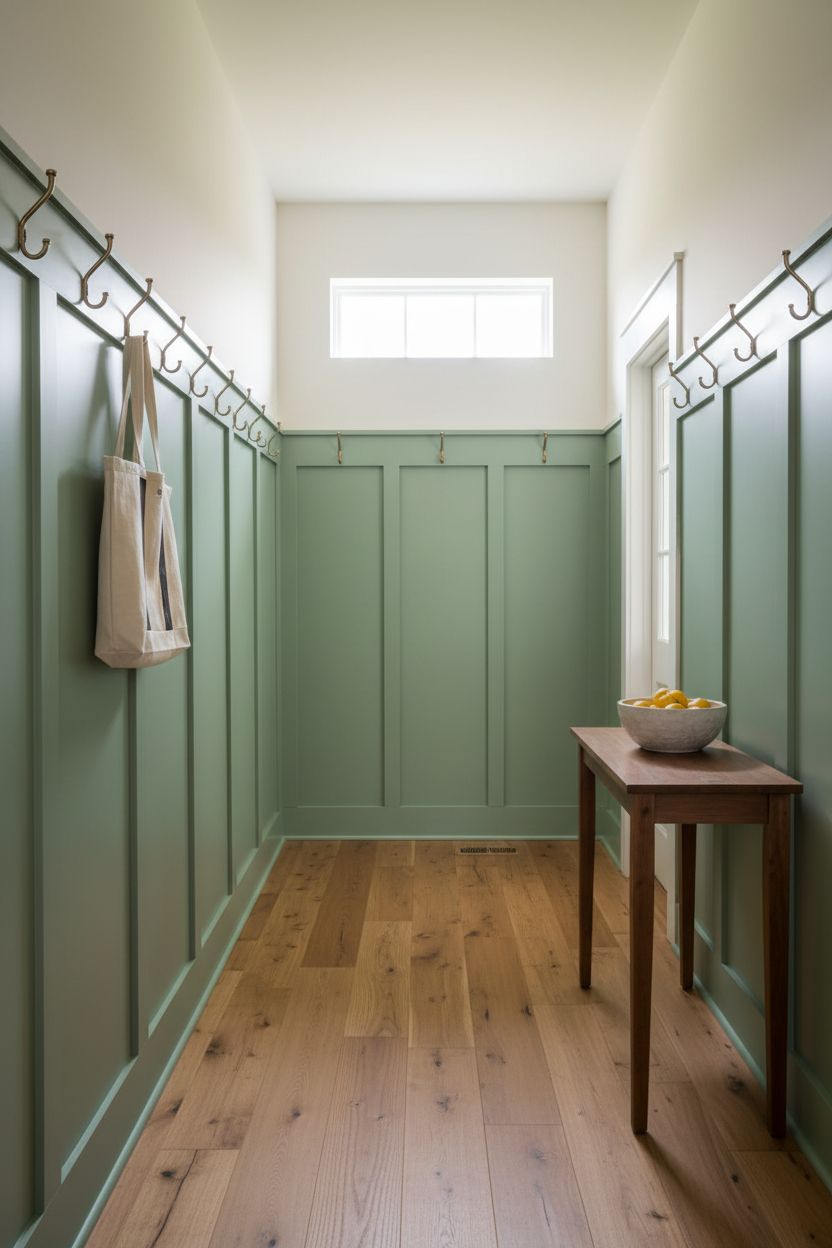
Sage green is having a sustained moment, and in a hallway it reads warmer than it does in a kitchen. Pair it with honey-toned or walnut wood accents — a console, a framed mirror, or even just a wood-handled umbrella basket — and the whole space feels collected. On 9-foot walls, running the board and batten up to about 48 inches lets the sage do its work on the lower half while the upper wall reads as a backdrop rather than competing. It’s quiet and confident at the same time.
Choose a sage with more gray than green (like Farrow & Ball Mizzle or SW Privilege Green) to keep it sophisticated rather than minty.
5. Drenched-in-Color: Monochromatic Board and Batten Hallway
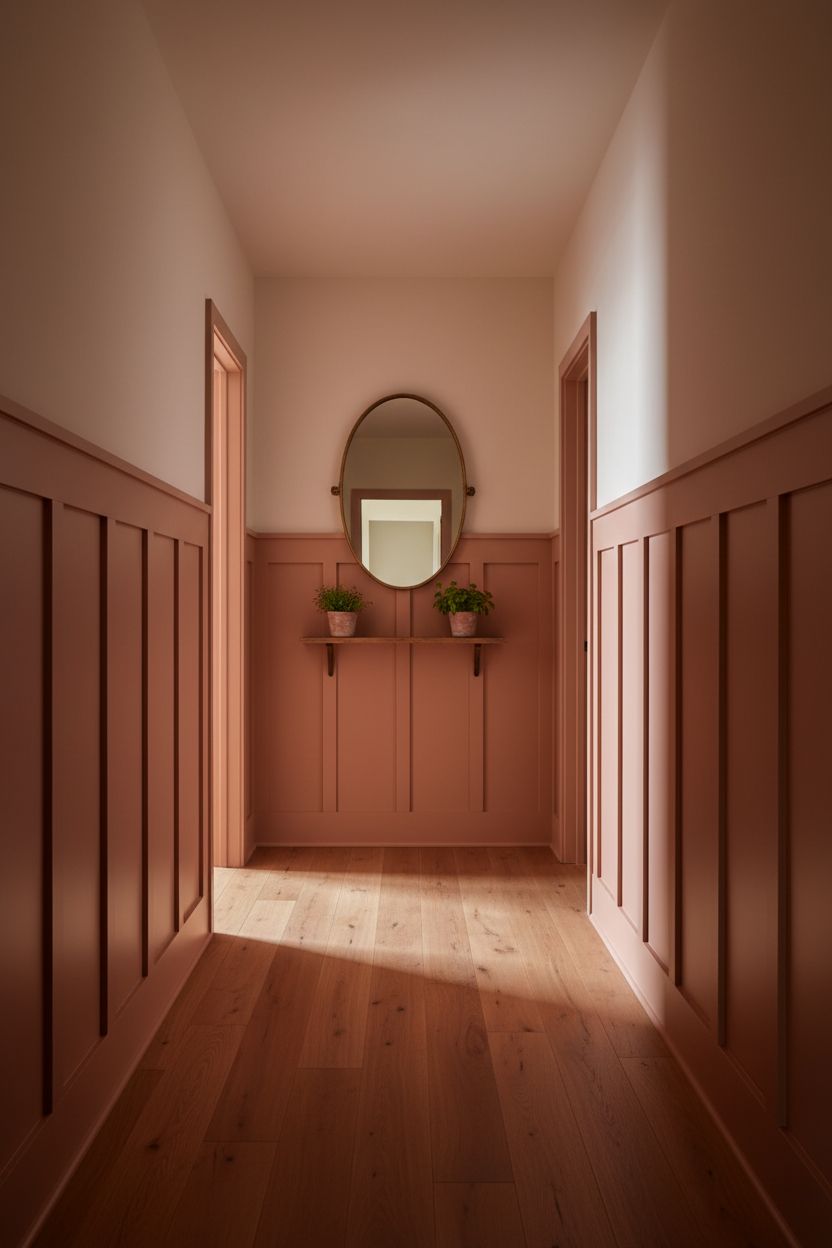
Same color on the paneling, the upper wall, and the trim. No contrast, no break. It sounds boring and looks incredible. The texture of the battens creates all the visual interest you need — the shadow lines do the work that color contrast would otherwise do. In a hallway, this approach makes the space feel longer and more curated, like someone made a real decision rather than defaulting to white wainscoting with greige walls above. Dusty terracotta, warm taupe, deep clay — all strong choices here.
Go one shade darker on the battens and boards than on the flat wall surface for just enough shadow definition without breaking the monochromatic spell.
6. Wide Batten Spacing for a More Modern, Minimalist Look
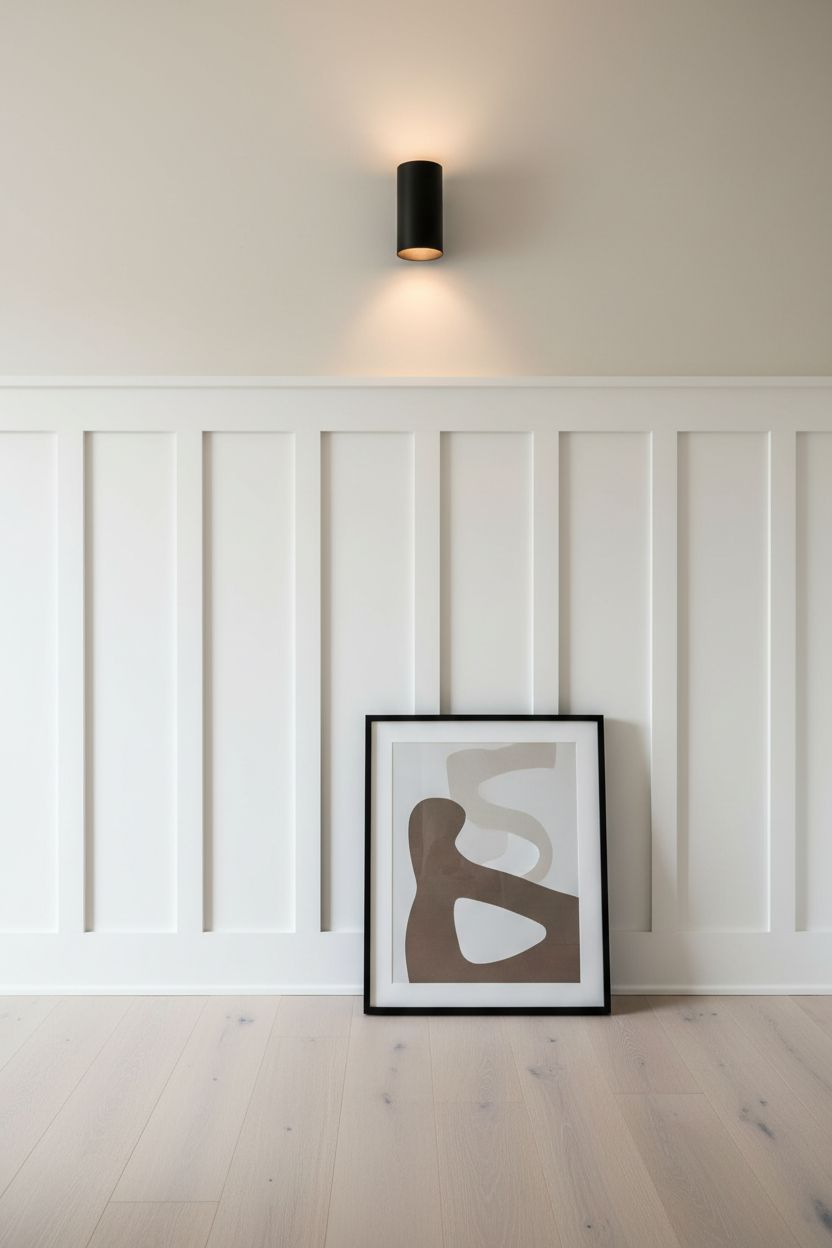
Most people default to battens every 12 to 16 inches, which can feel busy in a narrow hallway. Stretching that spacing to 20 or even 24 inches gives a cleaner, more contemporary result — less cottage, more architectural. On a 9-foot wall, wider spacing also makes the individual panels feel more substantial and deliberate. This is the version that works well if your home leans modern or Scandinavian rather than farmhouse.
Wider spacing means the base board and the horizontal cap rail become more visible — invest in chunky, substantial trim pieces so those elements anchor the look.
7. Board and Batten Hallway with Wallpaper Above the Paneling
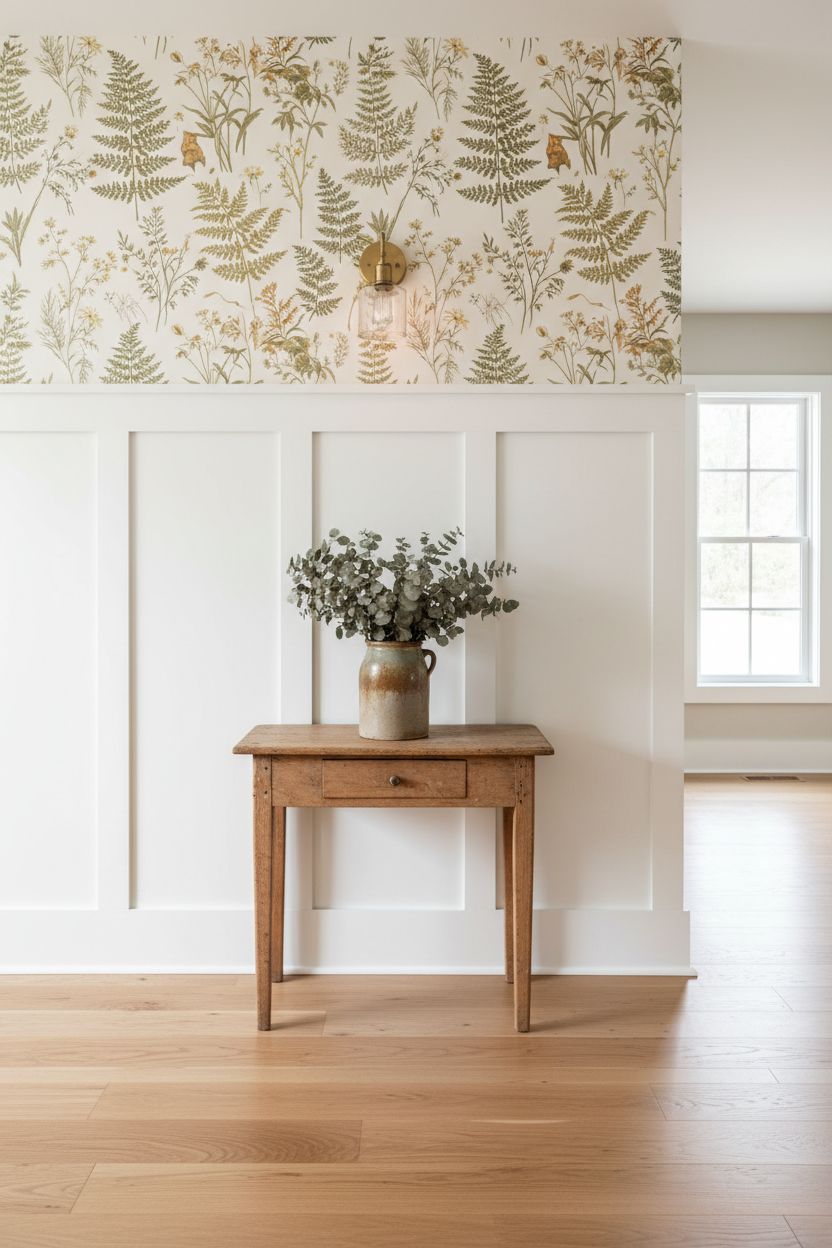
This is the move that gets the most saves on Pinterest for good reason. The paneling grounds the lower wall — protecting it from scuffs and bags and the general chaos of a busy hallway — while the wallpaper above adds personality and pattern without running it all the way to the floor where it would be overwhelming. With 9-foot ceilings, you have a generous upper section to work with, which means larger-scale patterns don’t feel cramped. Botanical prints, subtle stripes, and linen-texture papers are all strong partners.
Match the board and batten color to the background of the wallpaper so the transition at the cap rail reads as intentional, not accidental.
8. The Perfect Board and Batten Height for 9 Foot Ceilings: The Rule of Thirds Applied
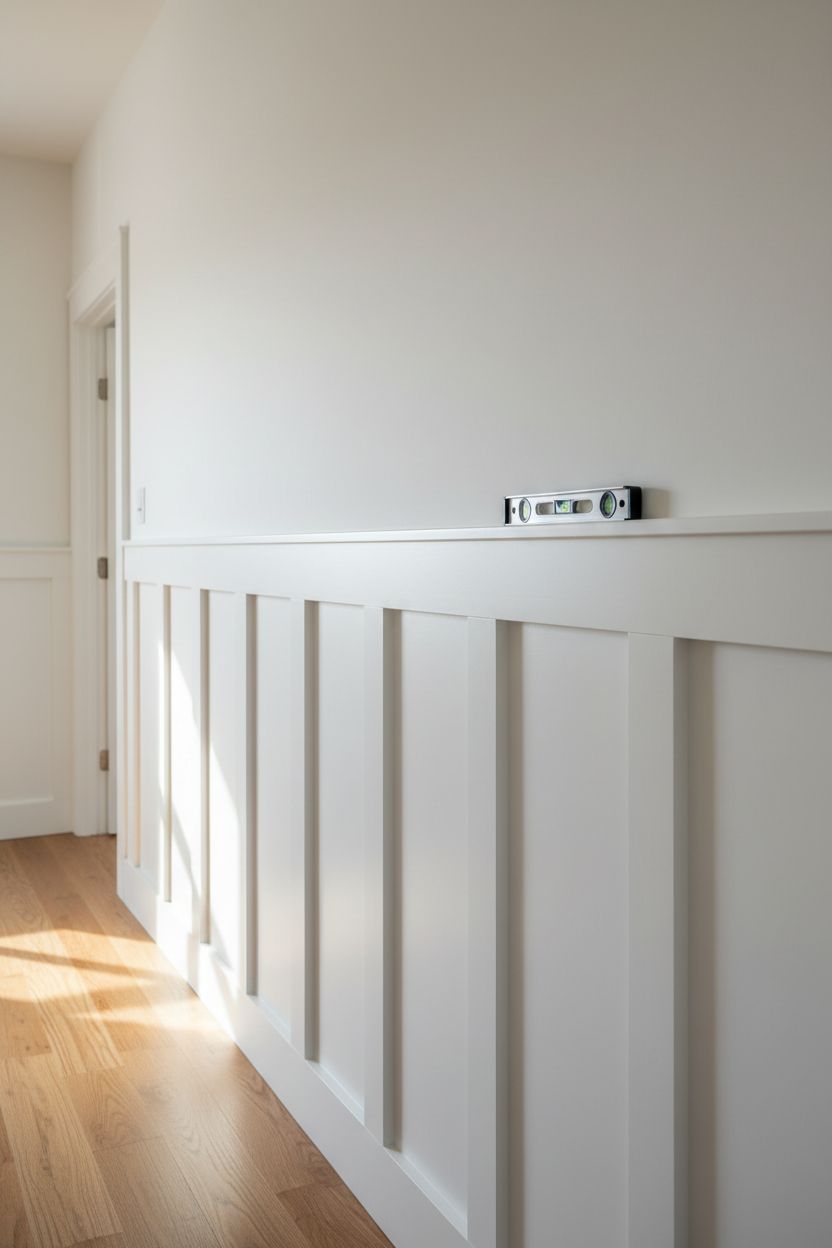
If you’ve been googling ‘how high should board and batten be on 9-foot walls’ — here’s the honest answer. The classic rule of thirds puts the cap rail at 36 inches, which can look a little stunted with the extra ceiling height you have. Most designers push it to 48 to 54 inches on 9-foot walls, which maintains a proportional upper-to-lower ratio without overwhelming the corridor. That range gives you the best of both: architectural presence below, breathing room above.
Sketch the wall to scale before committing — what looks right in your head can look very different when you’re standing in the actual hallway.
9. Black Board and Batten Hallway — Moody and Surprisingly Welcoming
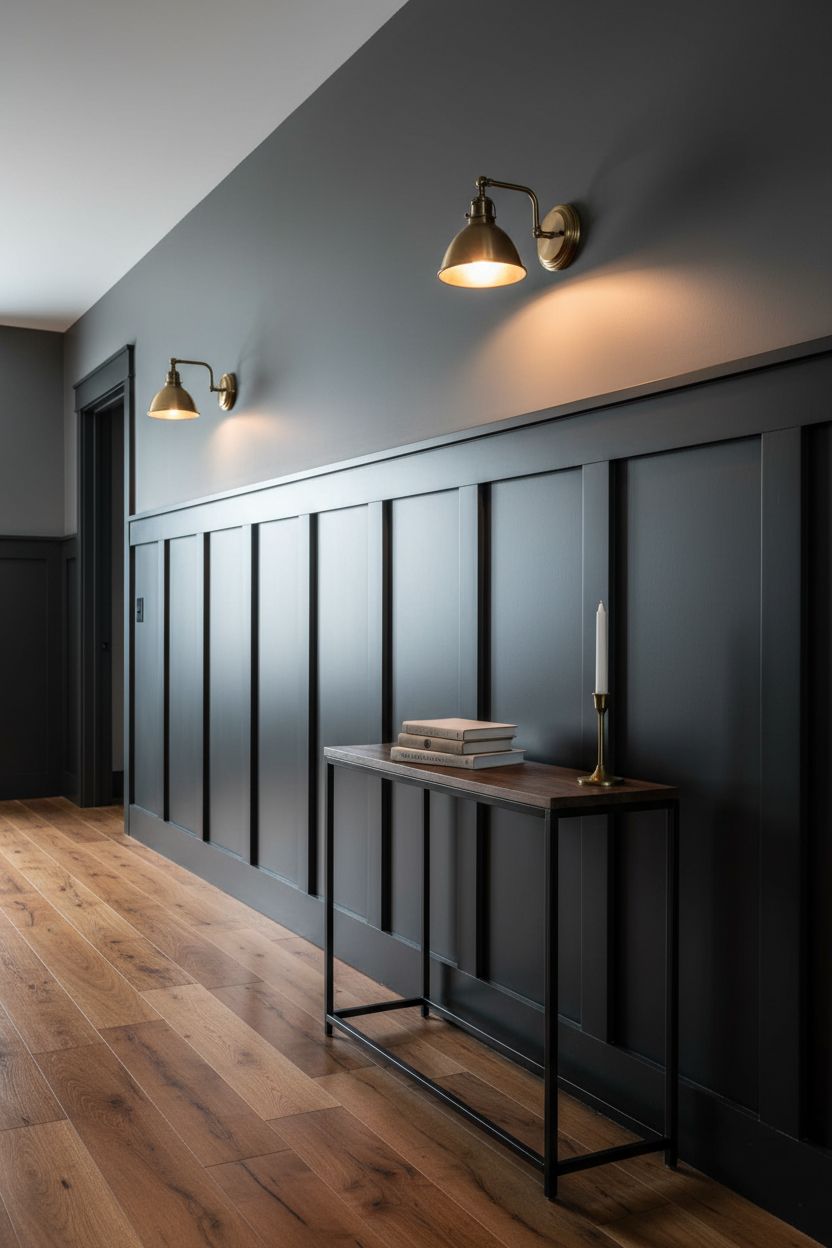
Black paneling in a hallway sounds dramatic. It is. But in the right house — one with warm wood floors, brass hardware, and good lighting — it’s also one of the most welcoming, cocoon-like entryways you’ll ever walk through. Nine-foot ceilings give it room to breathe; you won’t feel buried the way you might with 8-foot walls. Keep the upper wall the same black or shift to a very deep charcoal, and light it well with sconces rather than relying solely on overhead fixtures.
Install sconces at 66 to 72 inches from the floor in a dark hallway — that puts the warmth at eye level where it counters the depth of the dark paint most effectively.
10. DIY Board and Batten Hallway with MDF on a Budget
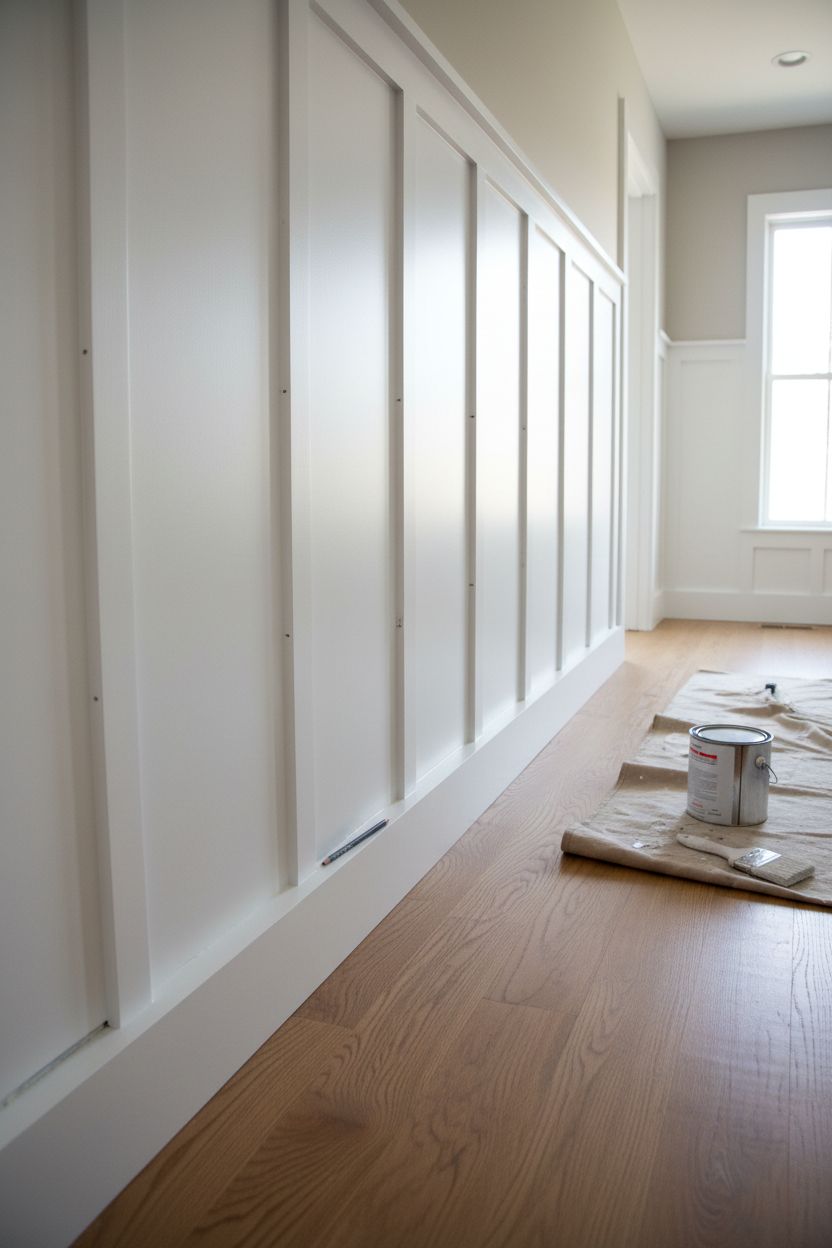
Real wood is gorgeous. MDF is what most people actually use — and when it’s primed and painted correctly, you genuinely cannot tell the difference. For a hallway where the panels won’t be exposed to moisture, MDF is a totally legitimate choice that runs significantly cheaper than solid pine. The battens are 1×3 or 1×4 MDF strips, the base board is standard MDF molding, and the whole thing gets two coats of primer before paint. Labor is the real cost here, not materials.
Prime the MDF edges twice before painting — MDF soaks up primer on cut edges like a sponge, and skipping this step is what causes the fuzzy, rough finish people complain about.
11. Hallway Board and Batten with Built-In Bench and Storage Below
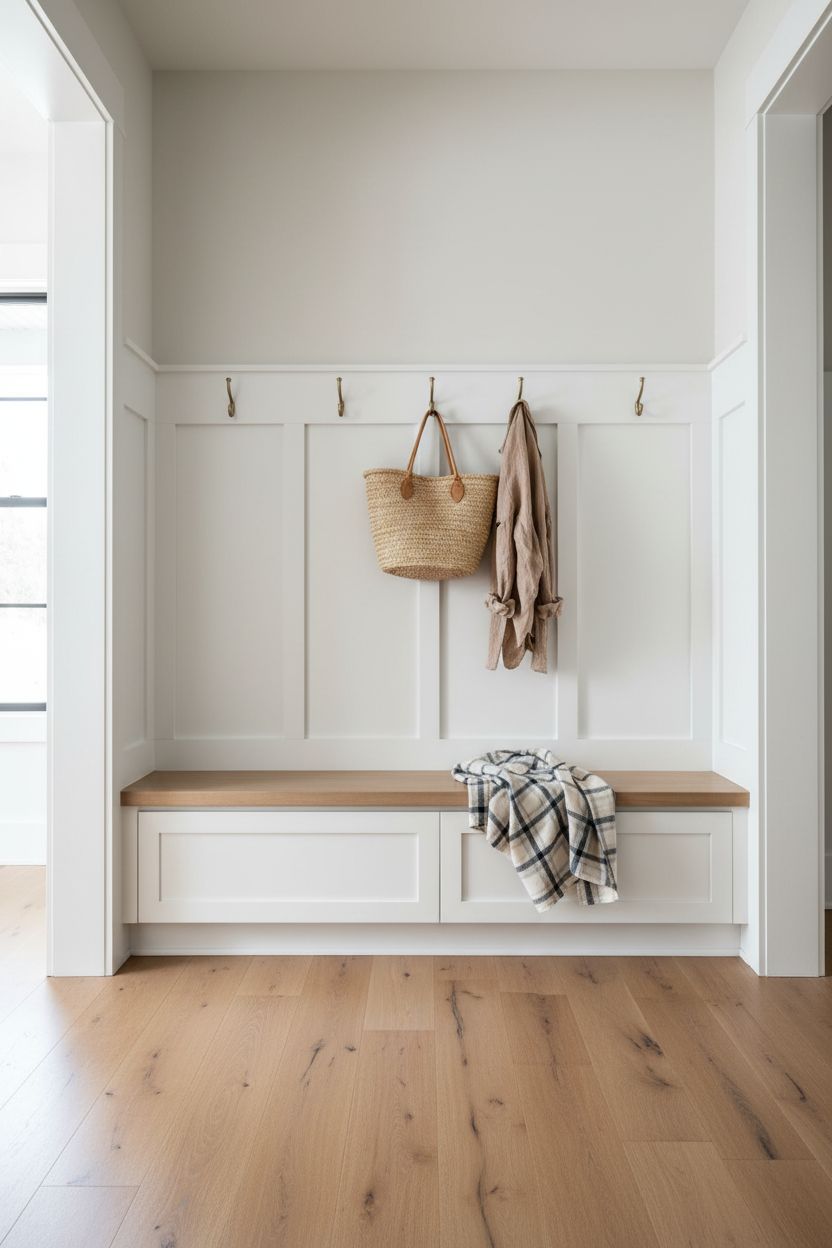
A mudroom-style built-in along one wall of the hallway — a bench seat with storage underneath, continued with board and batten above — is one of the most practical things you can do with a 9-foot corridor. The paneling wraps the bench and continues up the wall, making the whole thing look like a planned architectural feature rather than a piece of furniture sitting against the wall. It handles the functional chaos of shoes and bags while the upper wall stays clean.
Keep the bench seat at 18 inches deep maximum — go deeper and you’ll choke the walkway in anything under 5 feet wide.
12. Warm Greige Board and Batten for a Neutral Hallway That Still Has Character
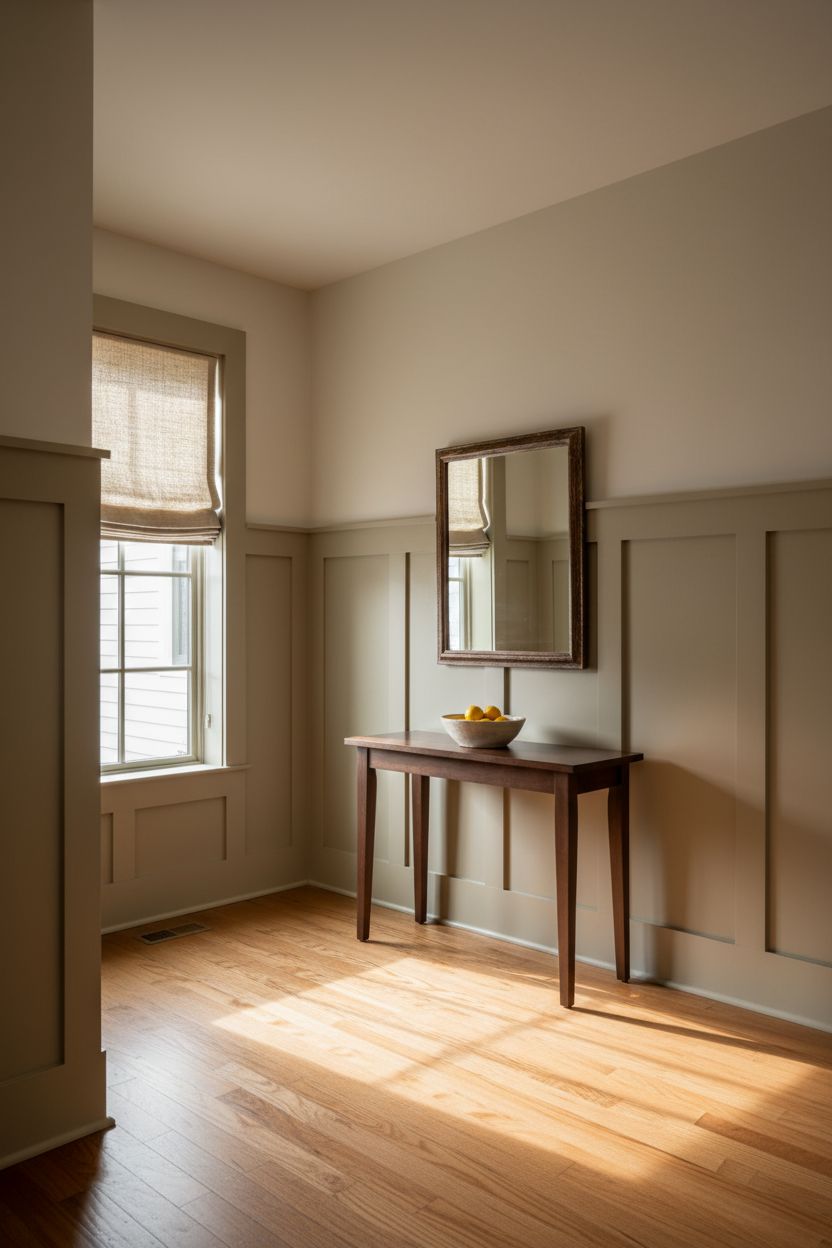
If you’re worried that white paneling will look cold or clinical — and in north-facing hallways with little natural light, it genuinely can — a warm greige is the answer. Something like Benjamin Moore Pale Oak, Sherwin-Williams Accessible Beige, or even Farrow & Ball Elephant’s Breath keeps the warmth dialed up. The board and batten still adds all the texture and dimension, but the color palette stays cozy rather than crisp. Good choice for older homes, houses with warm wood floors, or anyone who runs cold on white.
Test your greige in the actual hallway light at both morning and evening — greige has a tendency to flip warm or cool depending on the light source, and hallways often have the weirdest mix of both.
13. Thin Battens, Tight Spacing — The High-Contrast Graphic Look
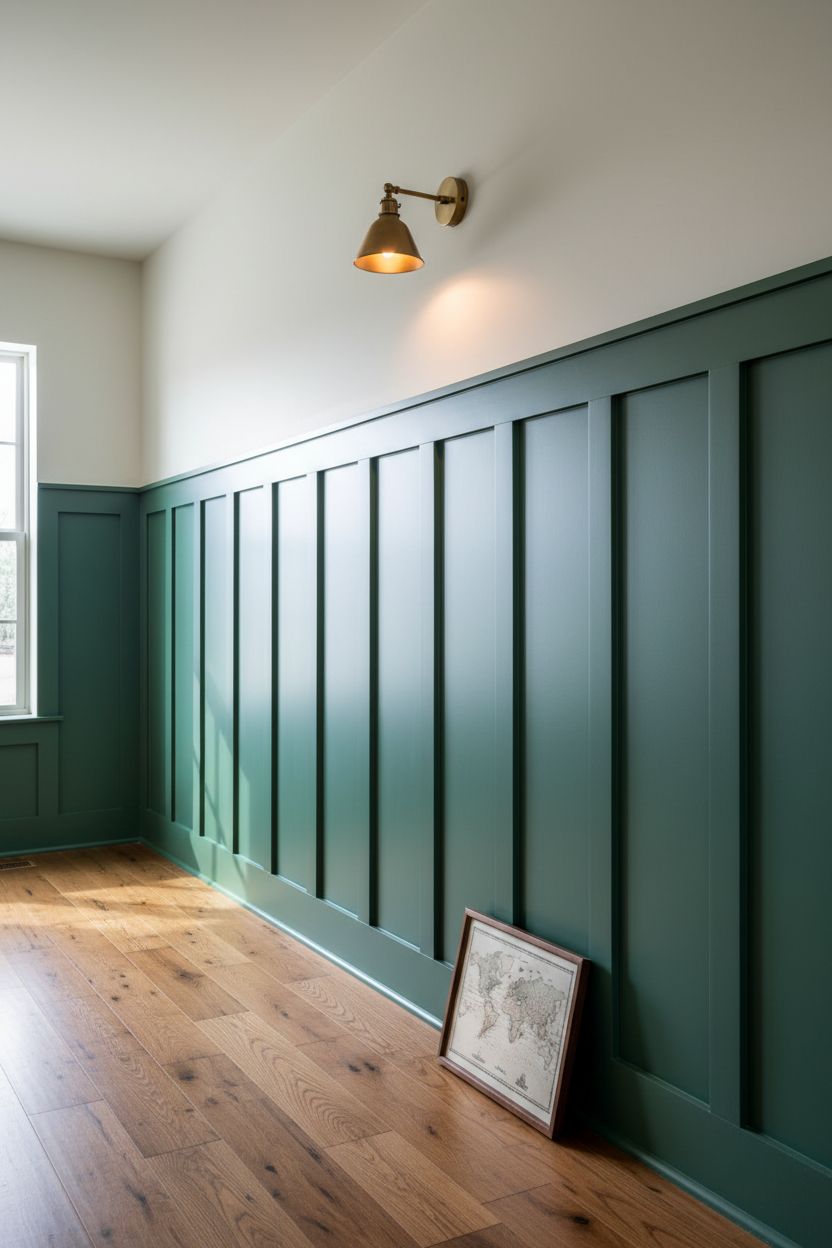
Flip the conventional approach. Instead of chunky 1×4 battens spaced wide, go thin — 3/4-inch or 1-inch battens — spaced tight at 8 to 10 inches. Paint them in a high-contrast color against the flat board. What you get reads almost like a grid or a delicate pattern, somewhere between board and batten and a paneled library. On 9-foot walls it has serious impact without feeling heavy. This version works particularly well in homes with more modern or collected aesthetics.
High contrast between thin battens and the flat board requires meticulous caulk and paint work — every gap is visible, so take your time with the finish.
14. Board and Batten with Picture Rail or Crown Molding at the Top of 9-Foot Walls
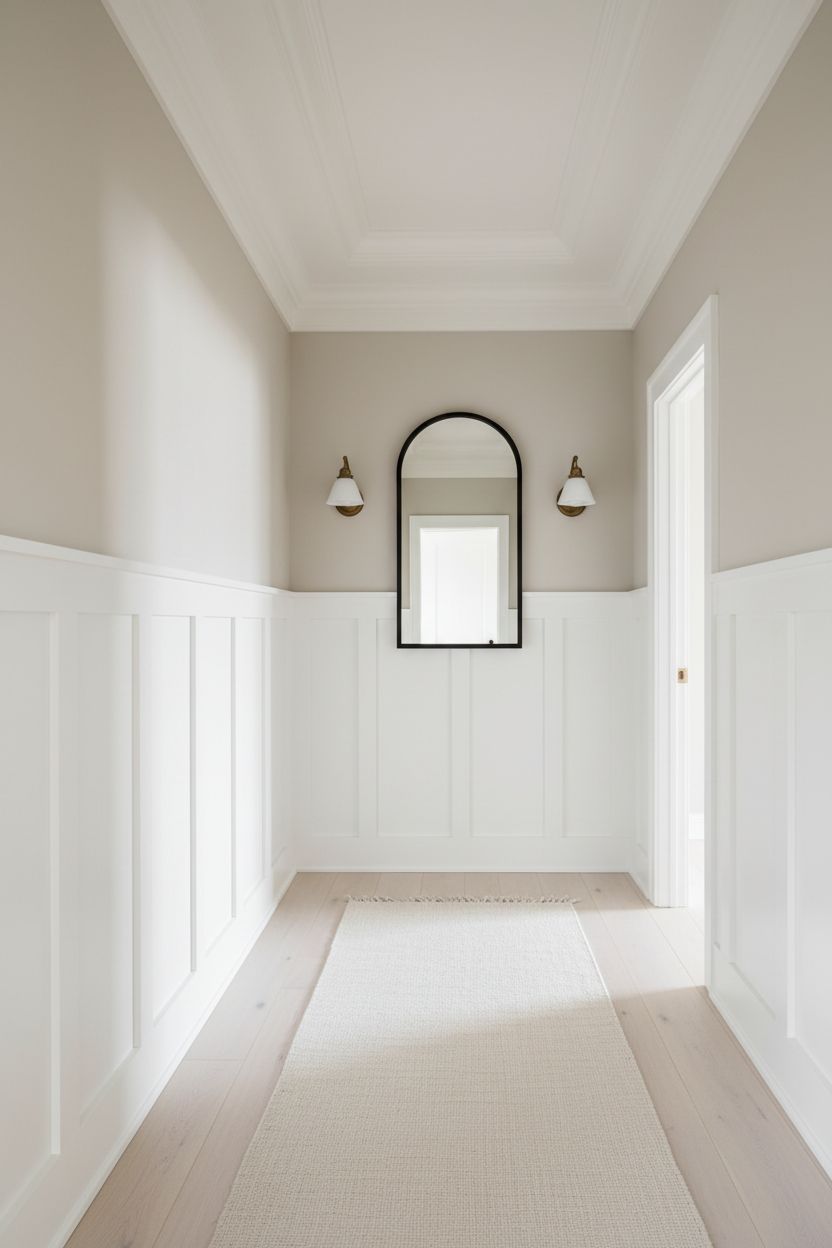
One often-overlooked finishing move: run a picture rail or a generous crown molding at the ceiling line when you’re doing board and batten below. The molding at the top and the paneling at the bottom create a complete frame for the wall — suddenly the hallway looks like it belongs in a much more expensive house. On 9-foot ceilings you have enough height that a 3.5-inch crown doesn’t eat the room. It looks intentional because it is.
Paint the crown the same color as the ceiling, not the wall — it visually raises the ceiling line rather than cutting it off.
15. Cottage-Style Narrower Batten Spacing with Painted Shiplap Upper Wall
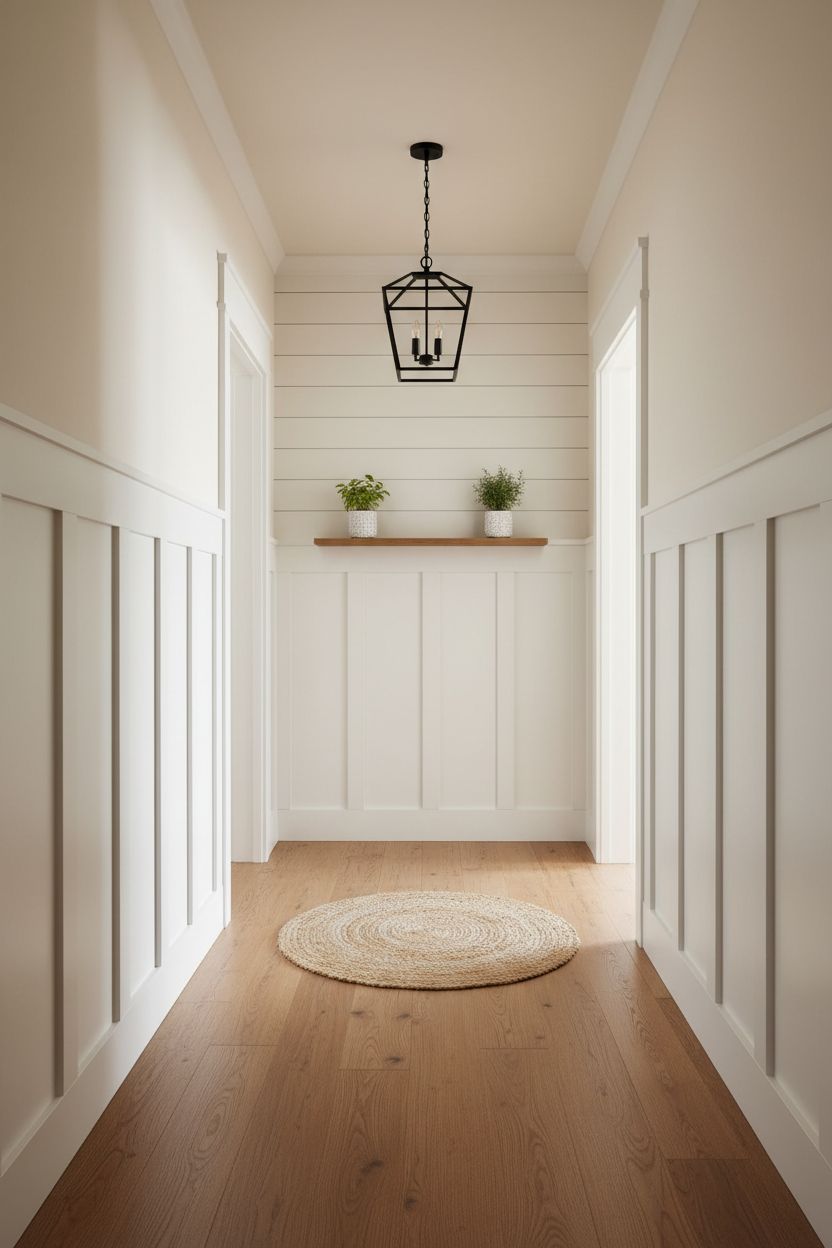
Pair traditional board and batten on the lower portion of 9-foot walls with horizontal shiplap above the cap rail. It’s a layered texture play — vertical lines below, horizontal above — that shouldn’t work on paper but reads beautifully in person, especially in farmhouse or coastal homes. Paint everything the same creamy white and the two textures create subtle visual rhythm without any color contrast. The hallway feels collected rather than decorated.
Match the width of your shiplap planks to the width of your battens as closely as possible — it creates a sense of design coherence even though the patterns run in opposite directions.
16. Staircase Hallway Board and Batten That Follows the Rake of the Stairs
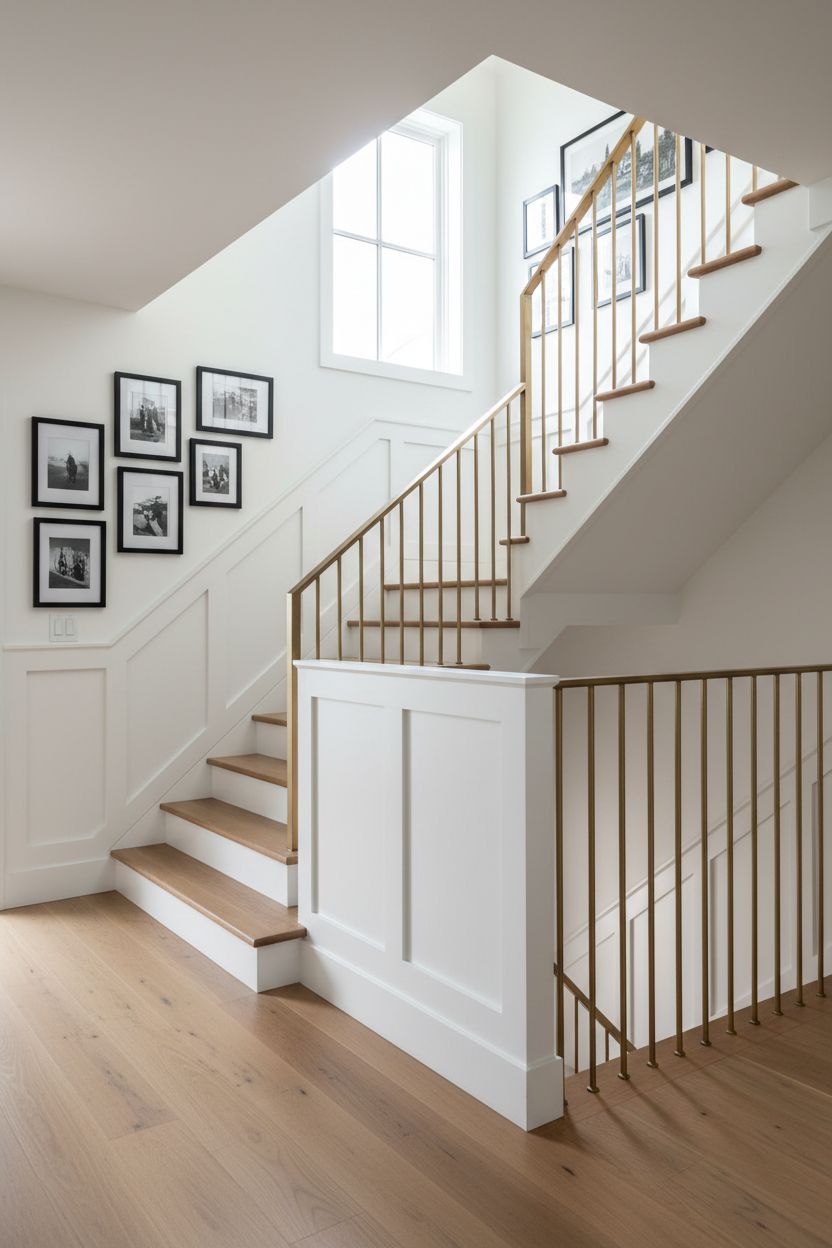
If your 9-foot hallway includes a staircase, the board and batten can follow the stair angle up rather than stopping cold at a horizontal line. The angled cap rail is one of the more technically fiddly aspects of a DIY install — you’ll be cutting some compound angles — but the result is fluid and architectural. It makes the stair wall feel like part of a cohesive design rather than a separate afterthought. Hire this part out if your miter saw relationship is complicated.
Keep the batten spacing consistent whether the panels are horizontal or raked — your eye will catch any irregularity on a diagonal more quickly than on a flat wall.
17. Contrasting Cap Rail and Baseboard in Brass or Black
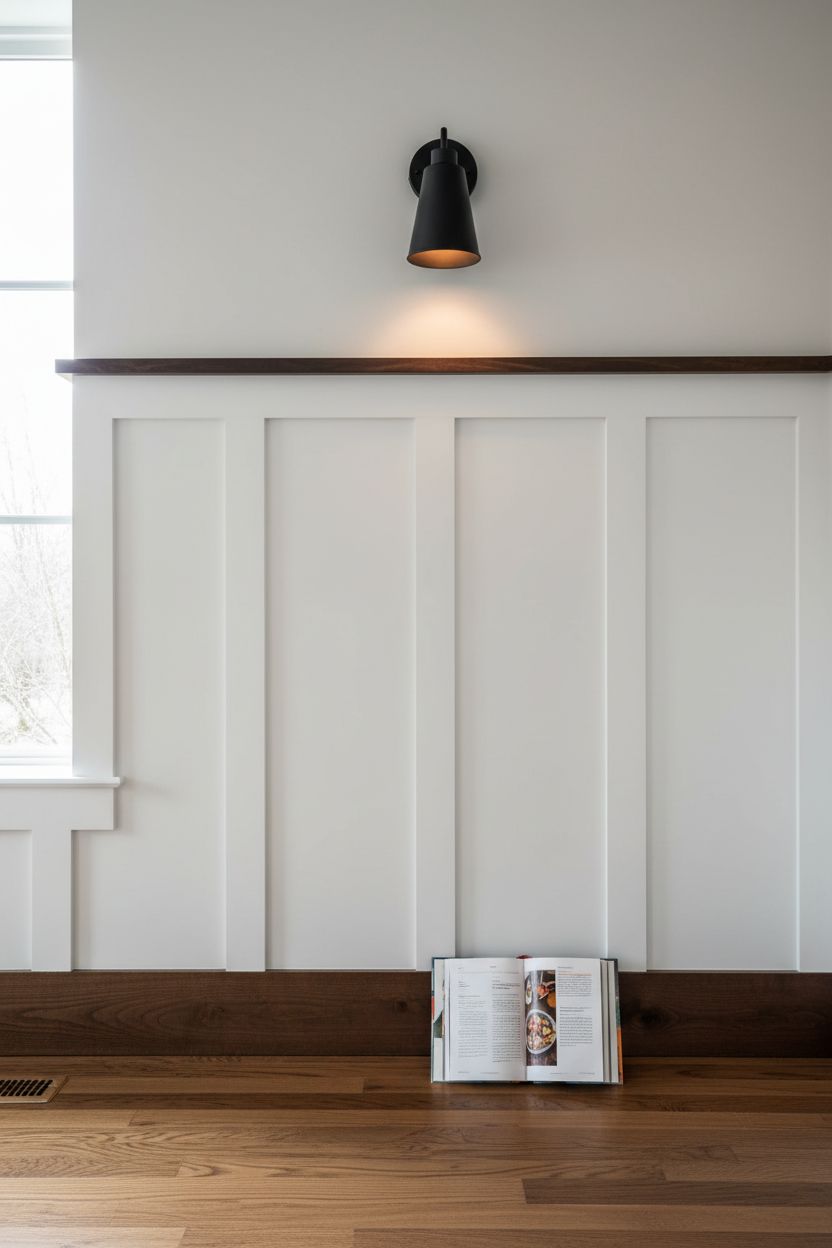
Most board and batten tutorials tell you to paint the cap rail and baseboard the same as the battens. Don’t. A cap rail painted in a deep contrasting tone — or even replaced with an actual piece of thin brass or black-painted hardwood — gives the whole installation a finished, custom quality that standard all-white paneling doesn’t. It’s a small detail that reads as big craftsmanship. On 9-foot walls where the cap rail is higher than usual, this detail is actually more visible and worth doing well.
A 3/4-inch round-over on the top edge of a wood cap rail catches light beautifully — it’s a profile detail worth asking a lumber yard to run for you.
Frequently Asked Questions
How high should board and batten be in a hallway with 9 foot ceilings?
Board and batten in a hallway with 9-foot ceilings looks best when the cap rail sits between 48 and 54 inches from the floor. This is higher than the traditional one-third rule (which would put it at 36 inches) and better respects the extra wall height you have. Going lower on 9-foot walls can make the paneling look like an afterthought rather than an architectural feature.
What is the best paint color for board and batten in a hallway?
Crisp whites like Benjamin Moore Chantilly Lace and Sherwin-Williams Pure White are the most popular choices for board and batten hallway paneling because they read clean and never compete with flooring or art. That said, sage greens, warm greiges, and even deep moody tones like navy or charcoal are strong options if you want more personality. The key is choosing a finish — satin or semi-gloss — that can handle scuffs and wipe-downs in a high-traffic corridor.
How far apart should battens be spaced in a hallway?
In a narrow hallway, batten spacing of 12 to 16 inches is the most common range and tends to feel balanced. Tighter spacing (8 to 10 inches) creates a more graphic, pattern-forward look, while wider spacing (20 to 24 inches) reads more modern and minimalist. Designers recommend keeping spacing consistent across the entire wall and centering the layout so the battens on either end of each wall are equal distance from the corners.
Can I do board and batten in a narrow hallway without it feeling claustrophobic?
Yes — and in most cases board and batten actually makes a narrow hallway feel more intentional and finished rather than tighter. The trick is keeping the color light (or going fully monochromatic), using a satin rather than flat paint finish to reflect a little light, and mounting a mirror above the paneling line to push the perceived depth. Nine-foot ceilings help significantly here because there’s enough wall height above the paneling to keep the space from feeling capped.
Is board and batten a DIY project or should I hire it out?
A straight, flat hallway wall with no interruptions is one of the more manageable DIY wall treatments — the cuts are mostly 90 degrees and the install is sequential and logical. Where it gets tricky is corners, doorway casings, and especially staircase walls where the cap rail needs to be cut at an angle to follow the rake. If your hallway is straightforward, a confident DIYer with a miter saw and a nail gun can handle it over a weekend. Staircase sections are worth professional help.


