This post contains affiliate links and is a member of the Amazon Services LLC Associates Program. If you make a purchase using one of these affiliate or Amazon links, I may receive compensation at no extra cost to you.
17 Stunning Stairway Wall Paneling Ideas Modern Homes Will Love
Stairway wall paneling ideas for modern homes have officially moved past the “add some boards and paint them white” phase — and honestly, good riddance. The staircase wall is one of the longest uninterrupted surfaces in your entire house. It’s the first thing guests see when they walk through your front door. Treating it like an afterthought is a missed opportunity you’ll regret every single time you walk up those stairs.
This list covers 17 genuinely distinct approaches — from tall vertical wood slats and dramatic panel drenching to textured wainscoting, fluted MDF accent walls, and moody limewash finishes that make the whole entryway feel intentional. Whether you’re doing a budget DIY weekend project or planning a full staircase renovation, there’s something here worth saving. Each idea pairs specific paneling styles with the materials, colors, and hardware finishes that actually make them work in a real home.
One thing to know before you start pinning: the best staircase wall treatments aren’t just decorative. They add architectural depth, improve perceived ceiling height, and give a home that “it was always this way” quality that’s almost impossible to fake with art alone.
What Designers Are Saying
The conversation around stairway wall paneling ideas for modern homes has shifted noticeably in 2026. It’s no longer a question of whether to panel — it’s a question of how, and with what intention. Two sources worth paying attention to right now confirm where things are heading.
According to Ideal Home, Charlie Farrar, creative product manager for Naturewall, puts it plainly: “Wall panelling is absolutely here to stay in 2026, but the way people use it is evolving.” Farrar notes that homeowners are moving away from paneling as a purely decorative add-on and toward more considered, intentional applications — particularly in hallways and staircase areas where the paneling becomes a genuine architectural feature. The standout emerging style, according to their experts, is wide tongue-and-groove paneling and panel drenching, where wall and panels are painted the same immersive color for maximum depth.
Meanwhile, Naturewall’s 2026 Trends Hub (developed with BBC Interior Design Masters finalist Jack Kinsey) identifies a trend they call “Maximum Dimension” design — the idea that walls, especially tall staircase walls, should be treated as architectural elements in their own right rather than flat backdrops. “Walnut shades with brass accents, stone-inspired finishes and reeded profiles naturally synergise” into this richer, more layered approach to wall surfaces. The throughline across both sources is the same: staircase wall paneling in 2026 is about materiality, texture, and surfaces that feel genuinely designed — not an afterthought painted over on a Saturday morning.
1. Floor-to-Ceiling Vertical Shaker Panels
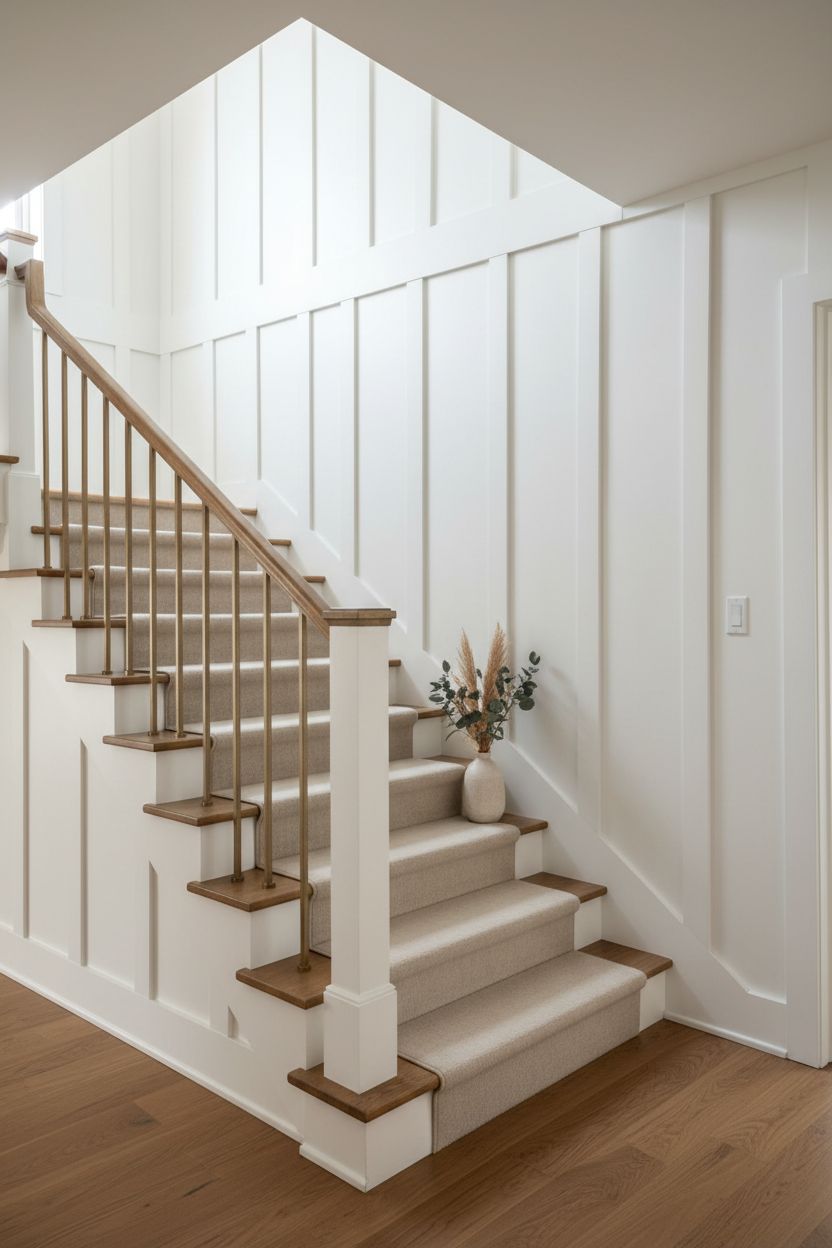
This is the one that photographs best and ages even better. Tall vertical Shaker-style MDF panels running from baseboard all the way up to where the wall meets the ceiling give a staircase wall a quiet architectural grandeur that flat drywall simply can’t compete with. The vertical lines draw the eye upward, which makes low ceilings feel taller and narrow hallways feel less like a tunnel. Paint them the same crisp white or warm off-white as the rest of the trim and the whole staircase feels like it was custom-built. It’s a classic for a reason. Tip: Keep the panel width between 4–6 inches for a proportional look — wider panels start to read as planks, narrower ones get fussy.
2. Half-Height Wainscoting with Bold Wallpaper Above
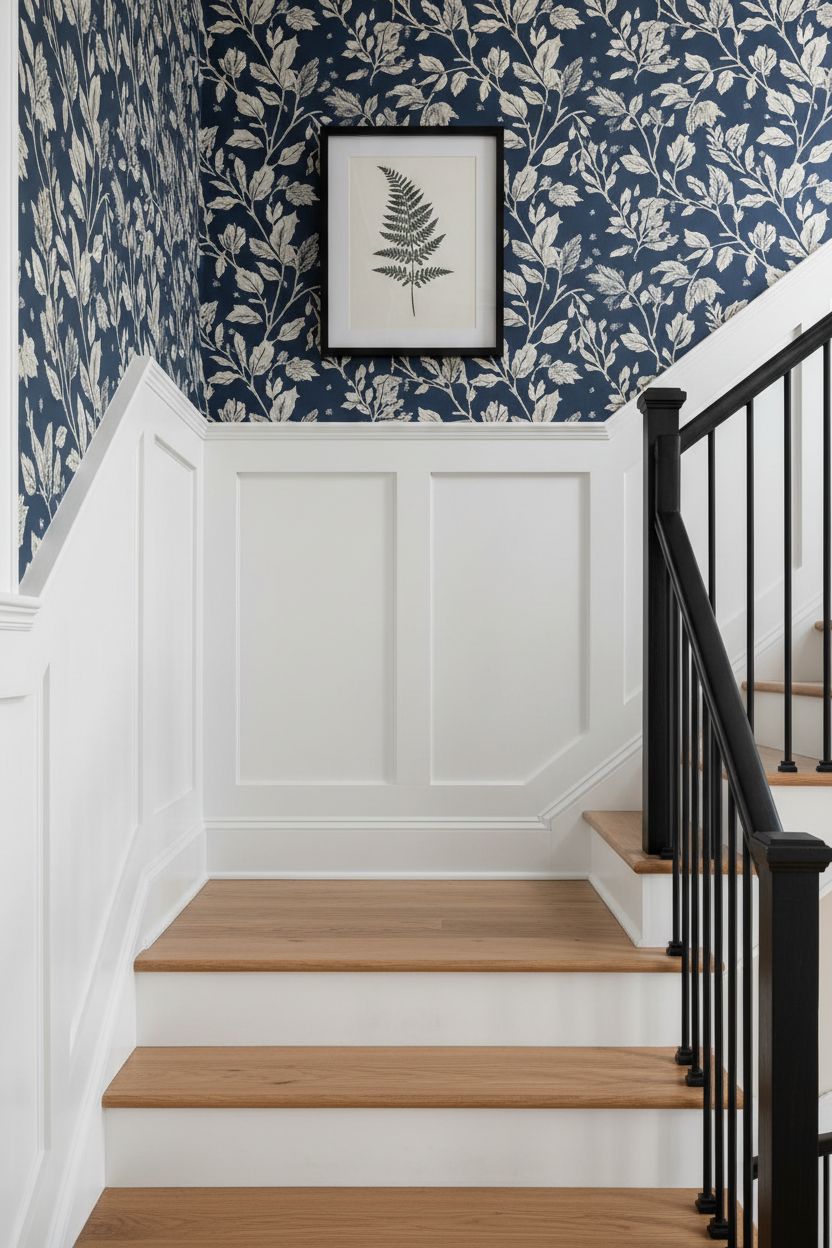
Classic wainscoting at chair-rail height isn’t new, but what you put above it has completely changed. The move right now is pairing the paneled lower half with a genuinely bold patterned wallpaper on the upper half — think oversized botanicals, graphic geometric prints, or moody dark florals. The paneling anchors the wallpaper so it doesn’t feel overwhelming. It’s one of those combinations that looks like you hired a designer even if you did it yourself over a long weekend. The contrast between the structured lower half and the expressive upper half is what makes it sing. Tip: Match the wainscoting paint to the wallpaper’s background color for a pulled-together feel that doesn’t fight itself.
3. Vertical Wood Slat Feature Wall for a Modern Staircase
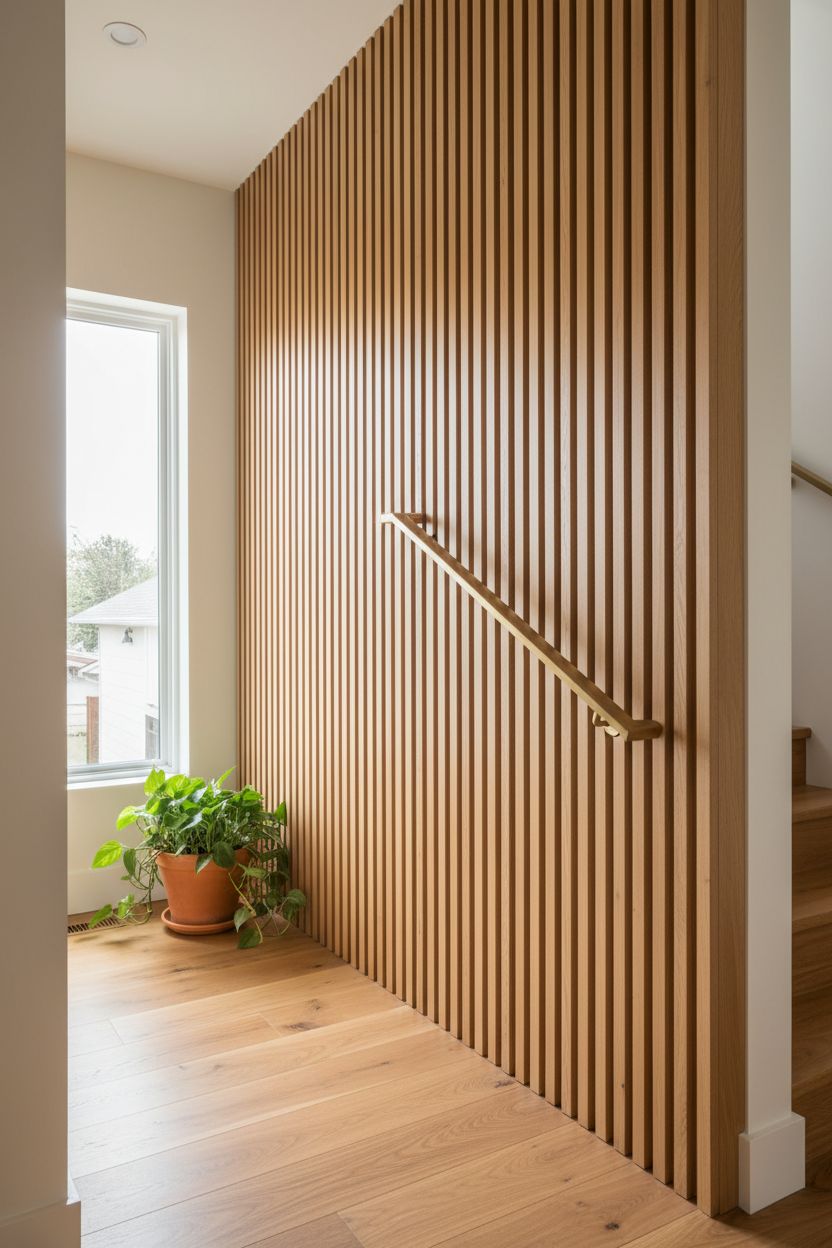
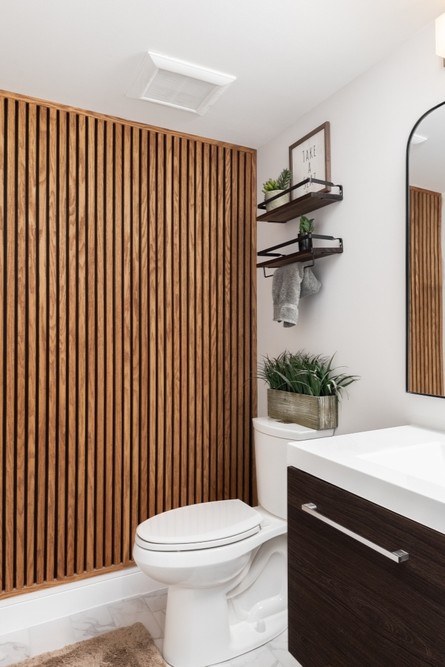
Wood slat walls have taken over social media for a reason — the clean linear strips add warmth and texture without bulk, and they look expensive against almost any backdrop. On a staircase wall specifically, running them vertically makes the whole flight feel taller and more refined. Natural oak or walnut stain finishes are having a major moment. You don’t need to cover the entire wall either — stopping the slats at a consistent height and transitioning to plaster or paint above is a deliberate design choice, not a shortcut. Tip: Space the slats 1.5–2 inches apart so you get the shadow play effect — too tight and you lose the depth that makes them interesting.
4. Moody Panel Drenching in a Single Deep Color
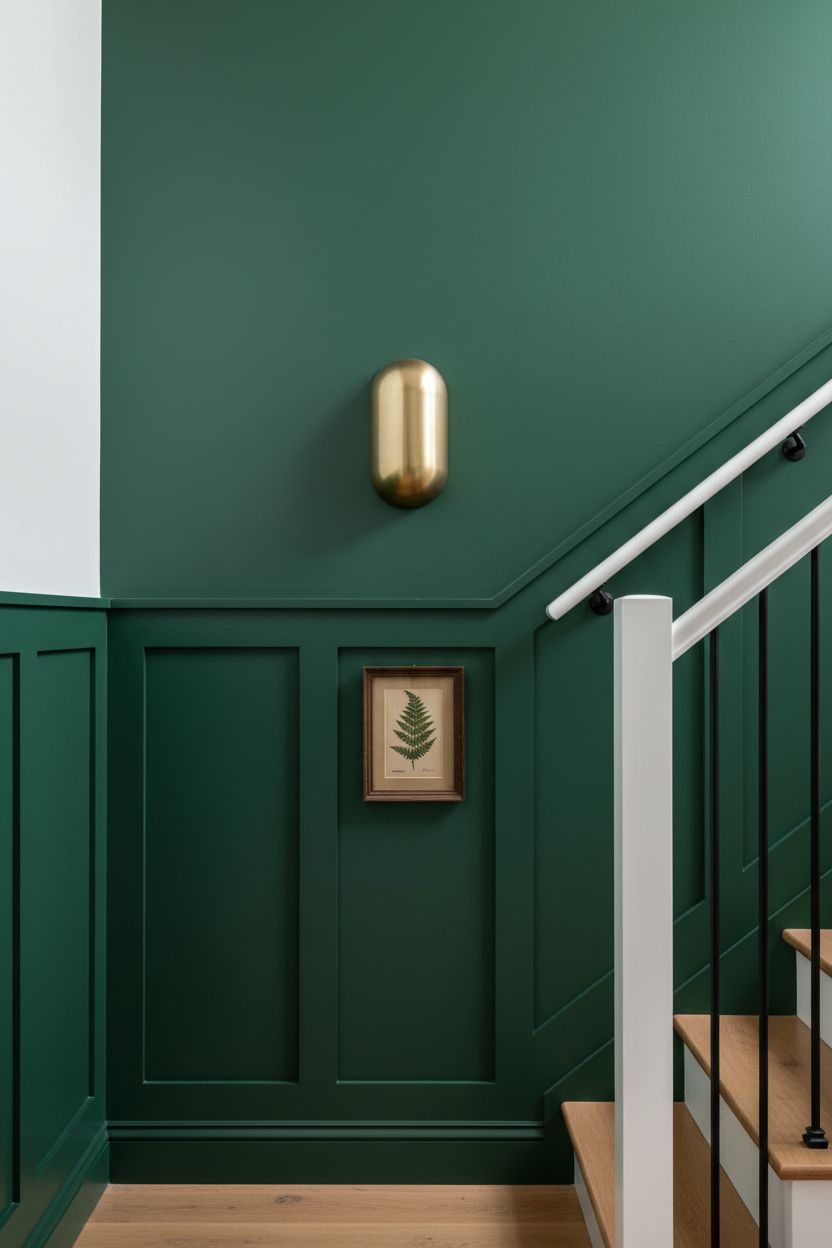
Panel drenching — painting both the wall and the panels the exact same deep, saturated color — is one of the most impactful things you can do to a staircase wall right now. Forest green, charcoal, deep navy, even a warm terracotta: the single-color approach makes the paneling read as sculptural texture rather than a paint choice. It’s immersive in a way that white panels simply aren’t. The trick is using a high-quality eggshell finish so the light catches the panel edges and creates subtle definition without high contrast. Tip: Use the same paint on the ceiling of your stairwell for full color drench effect — it makes the space feel cocooning rather than cramped.
5. Geometric Grid Paneling for a Graphic Statement
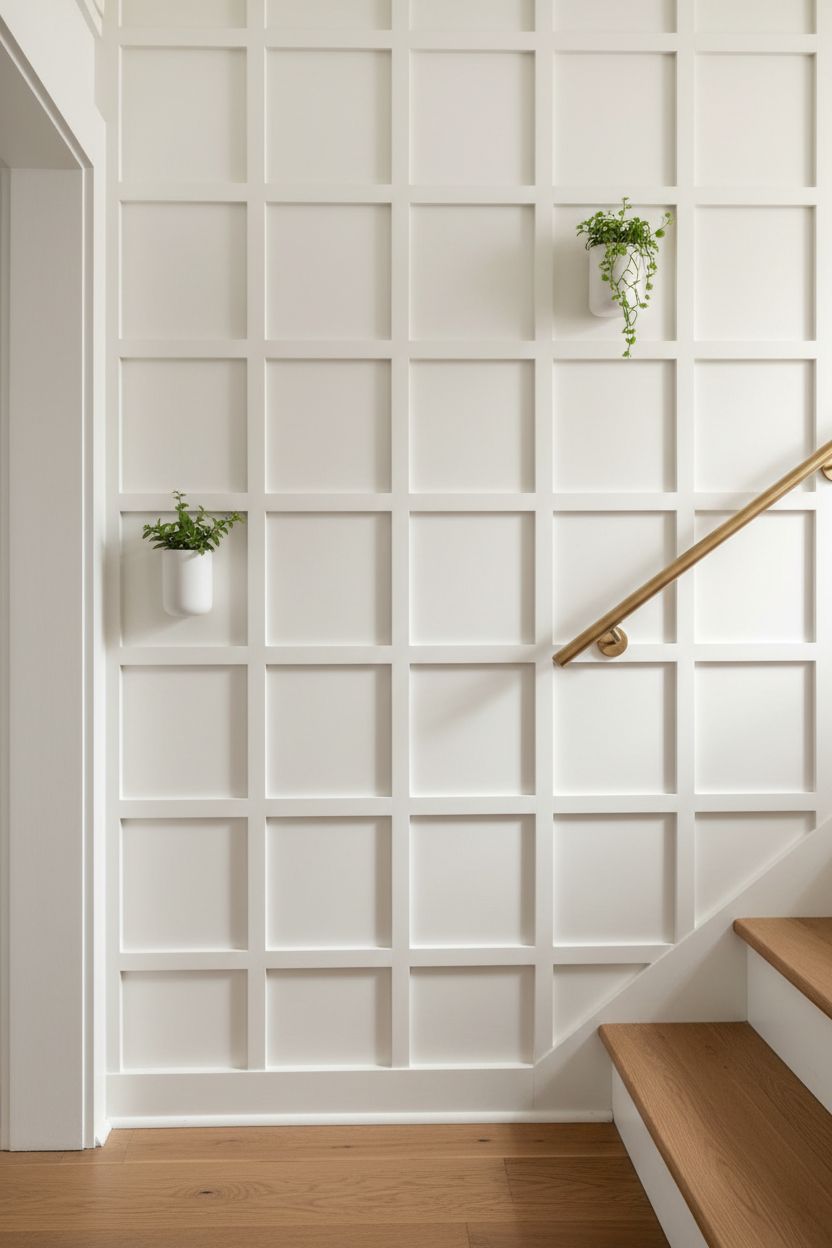
Grid-style paneling — horizontal and vertical MDF battens forming a pattern of squares or rectangles across the wall — is the middle ground between traditional wainscoting and something more modern and graphic. It’s DIY-friendly too, since you’re essentially just gluing and nailing flat strips of MDF to drywall in a measured grid. The visual impact is disproportionate to the actual cost. Paint it all one color for a subtle architectural effect, or go two-tone with the grid itself in a contrasting shade for something that reads more like a statement. Tip: Map out your grid on paper first — the spacing at the top and sides needs to be equal or the whole thing looks off-center, especially on a slanted staircase wall.
6. Limewash Plaster Over Board-and-Batten Staircase Paneling
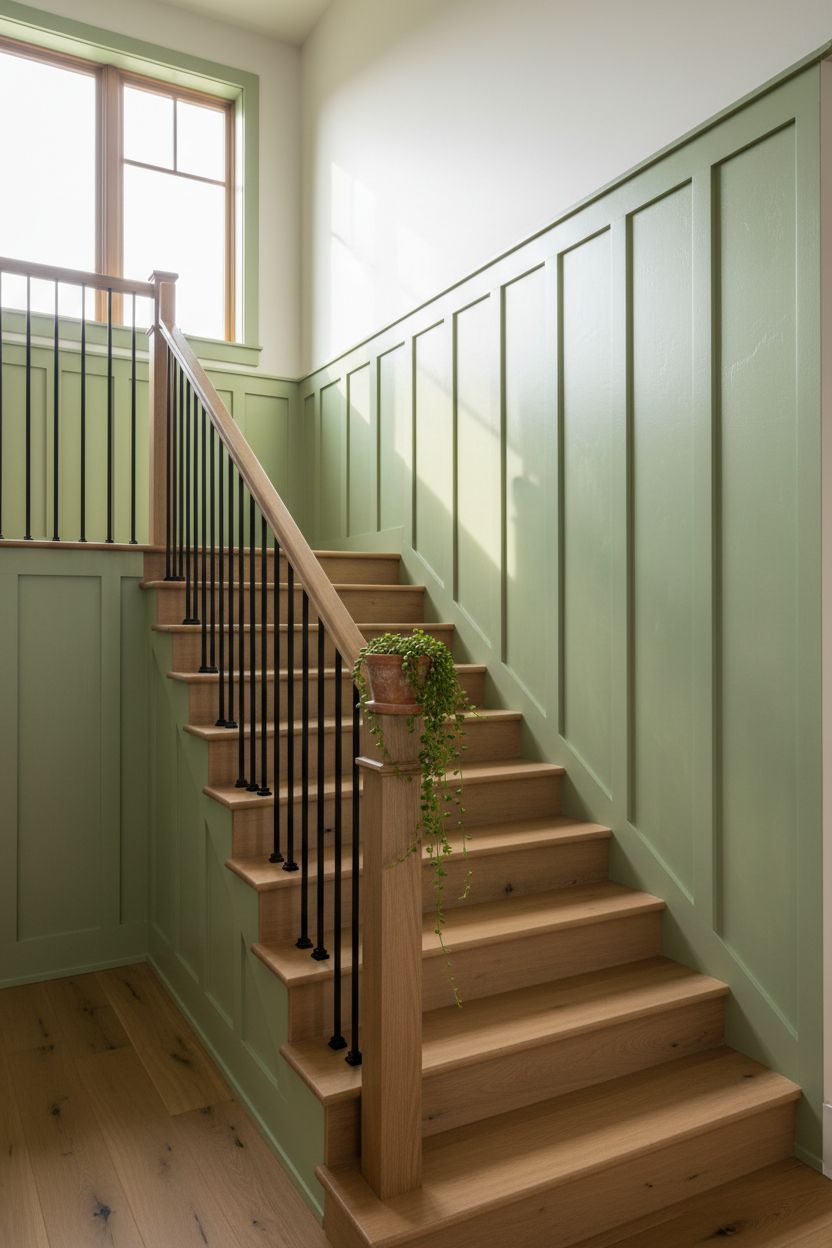
Board-and-batten paneling is a farmhouse staple, but limewash paint on top of it is what makes it feel contemporary and layered rather than rustic-cliché. The limewash technique creates variation in tone — lighter here, slightly deeper there — that gives flat MDF the look of aged plaster or stone. It’s tactile in photographs and even better in person. Pair it with warm wood treads and black iron hardware and you’ve got a staircase wall that feels like it belongs in a converted European farmhouse. Tip: Apply limewash with a damp rag over a base coat, working in sections — the wetter the brush, the more transparent the coverage, so you control the depth of color.
7. Fluted MDF Panels with Integrated LED Lighting
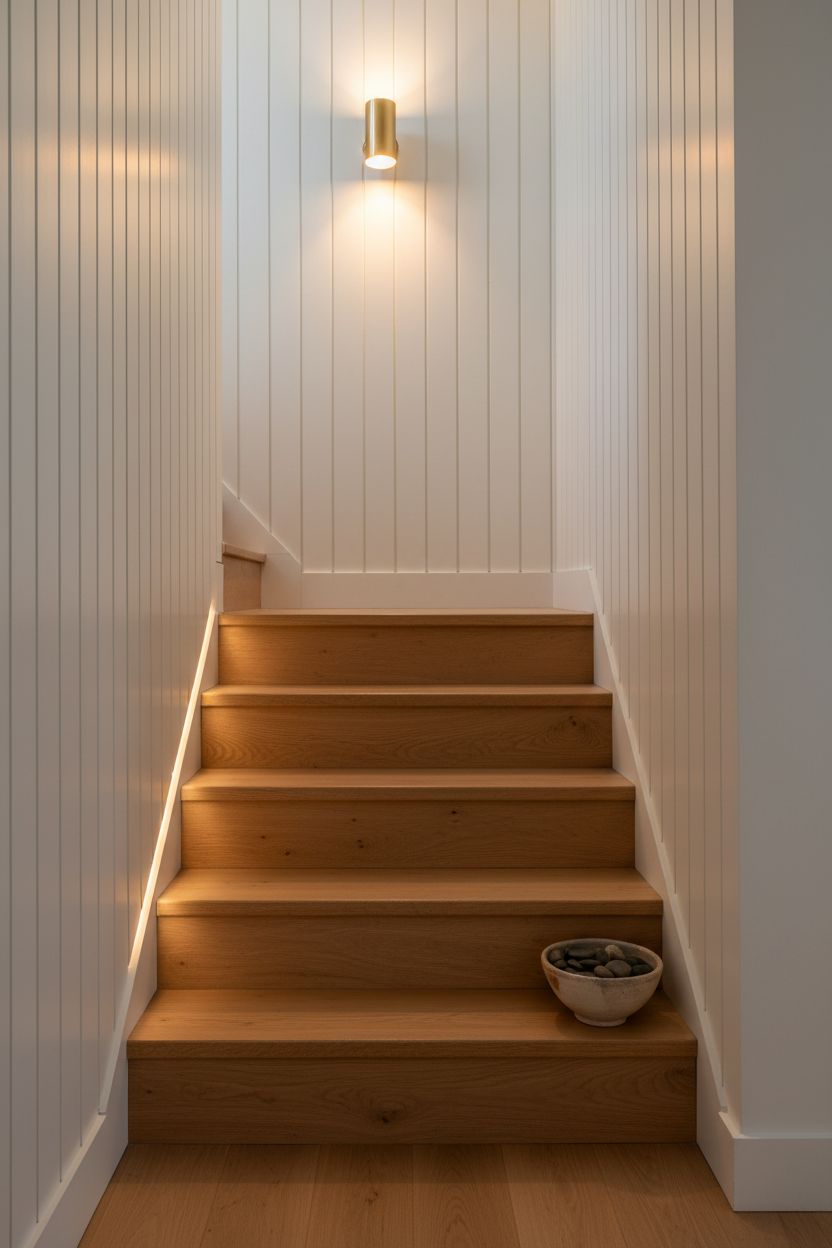
Fluted — or reeded — panels have been huge for a couple of years now, and they work especially well on staircase walls because the vertical ridges catch light so beautifully as you move past them. The next level is installing a thin strip of LED warm-white lighting along the top edge or bottom cove so the fluting glows subtly at night. It’s not dramatic — it’s barely there, actually. But it’s the kind of detail that makes a home feel like someone really thought it through. Tip: Choose a warm 2700K LED strip to avoid that clinical cold-white glow — the warmth of the light matters as much as the placement.
8. Painted Black Paneling on a White Staircase for High Contrast
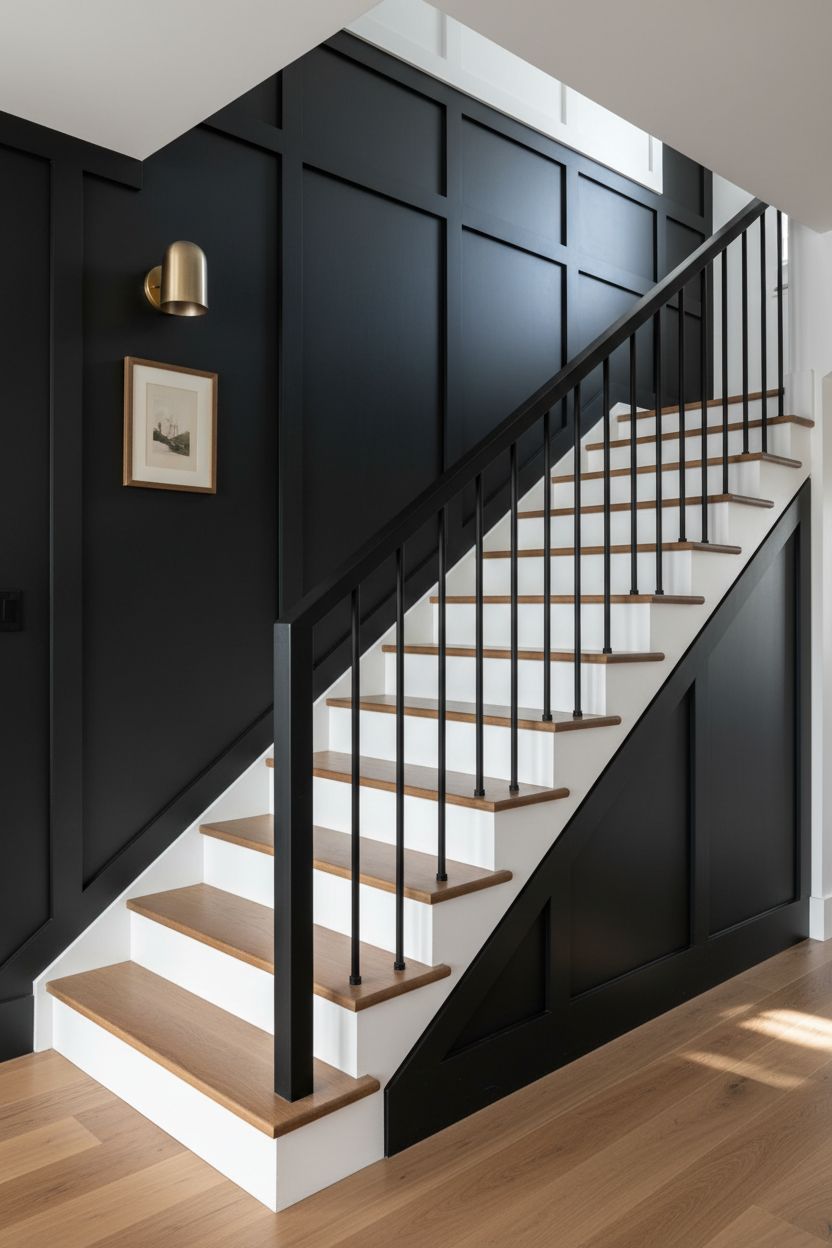
If you’ve got white walls, white trim, and white risers — and honestly, a lot of modern farmhouse homes do — painting the staircase wall paneling in flat or matte black is the single fastest way to make it feel intentional and designed. The contrast is sharp without being aggressive, especially when the black panels are paired with warm wood stair treads to soften things. It’s also surprisingly forgiving on scuffs and fingerprints compared to white. Tip: Use the same black on the spindles and handrail so the whole staircase reads as a cohesive design system rather than an accent wall that got lost.
9. Reclaimed Wood Plank Cladding for Warm Texture
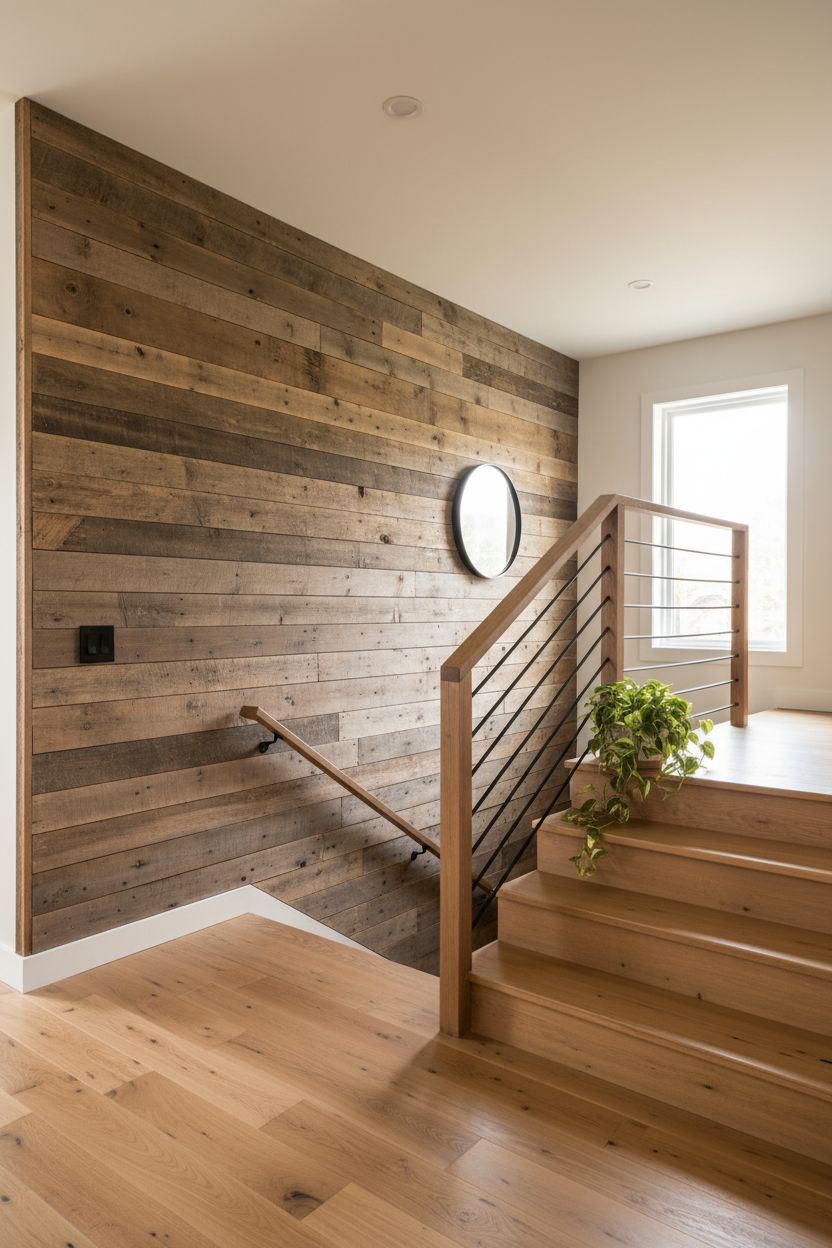
Running reclaimed timber planks horizontally along the staircase wall gives you texture, history, and warmth in one move. Salvaged barn wood with its natural knots, grain variation, and wear marks is genuinely irreplicable — engineered products come close, but there’s a difference you feel. The horizontal orientation works well on staircase walls because it plays against the diagonal angle of the stairs, creating visual tension that makes the space feel dynamic. It’s the kind of material that gets better with age, not worse. Tip: Seal reclaimed planks with a matte wax or oil finish rather than polyurethane — a gloss coat kills the authenticity completely.
10. Tongue and Groove Wide-Plank Paneling in a Warm Neutral
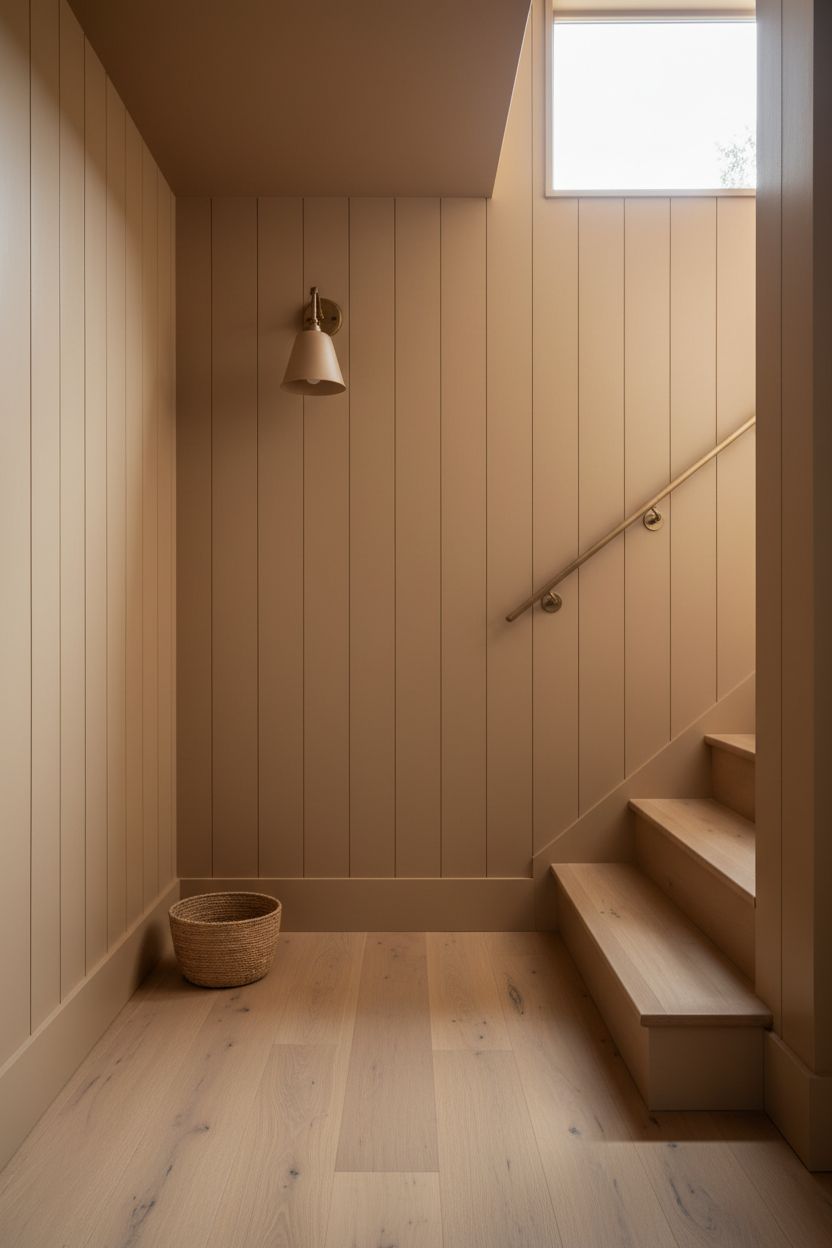
Wide tongue-and-groove paneling is the breakout star of 2026 paneling trends, nudging past the slim ribbed panels that dominated the past couple of years. The wider planks feel more relaxed and less fussy — more cabin-meets-contemporary than Instagram-perfect. On a staircase wall, they’re especially good when painted in a warm clay, oat, or sand tone that bridges the gap between natural wood and white. Not cream — warm. There’s a difference. Tip: Run the planks vertically rather than horizontally if your ceilings are 8 feet or under — the vertical direction visually stretches the height significantly.
11. Built-In Shelving Integrated with Staircase Wall Paneling
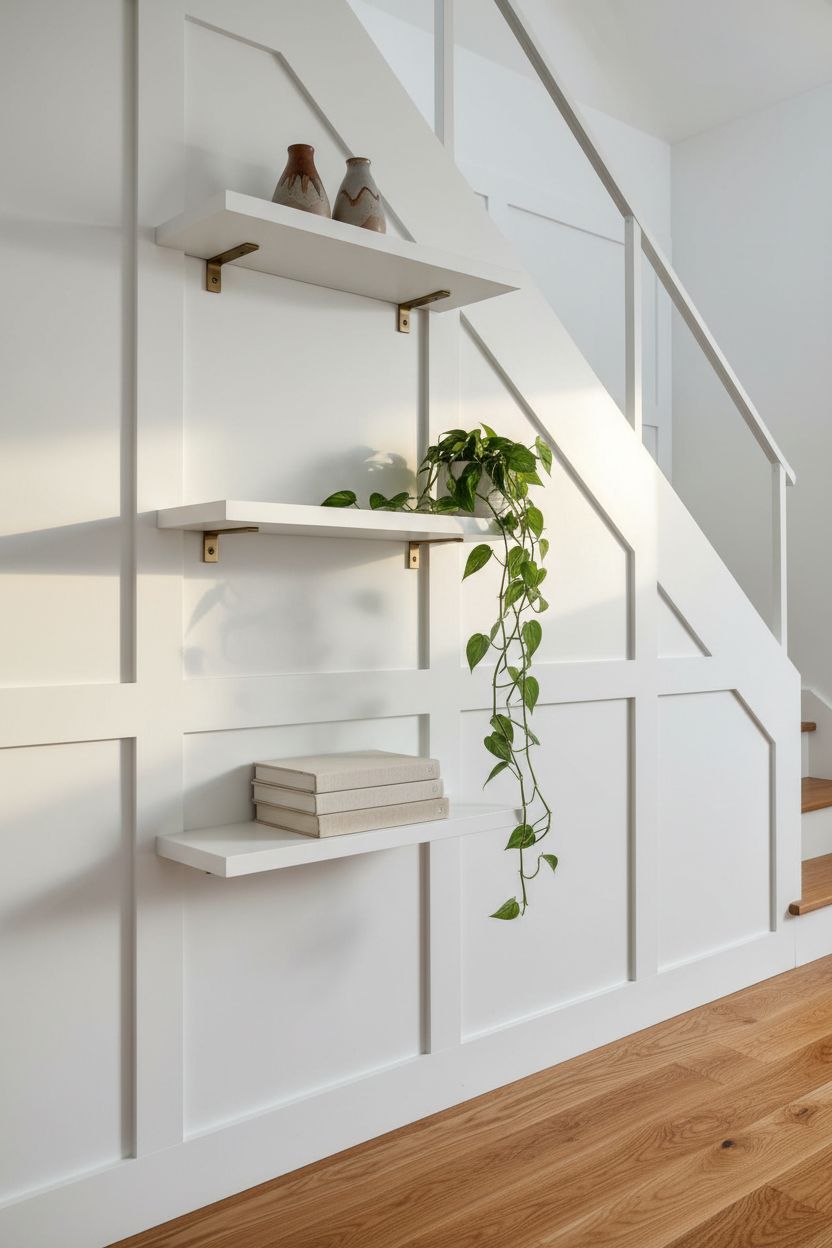
The dead wall space beneath a staircase and along its rise is one of the most underused surfaces in most homes. Building out shallow shelving niches or floating shelf brackets directly into the paneling turns that expanse into both a design moment and functional storage. Keep the shelves the same color as the panels so the overall effect looks built-in rather than added-on. Style them with a mix of books, small ceramics, and one or two plants — not a full collection, just enough to feel lived-in. Tip: Limit shelf depth to 10–12 inches on a staircase wall so objects don’t protrude into the walking path — it’s a safety thing as much as an aesthetic one.
12. Walnut Veneer Panels with Brushed Brass Hardware Accents
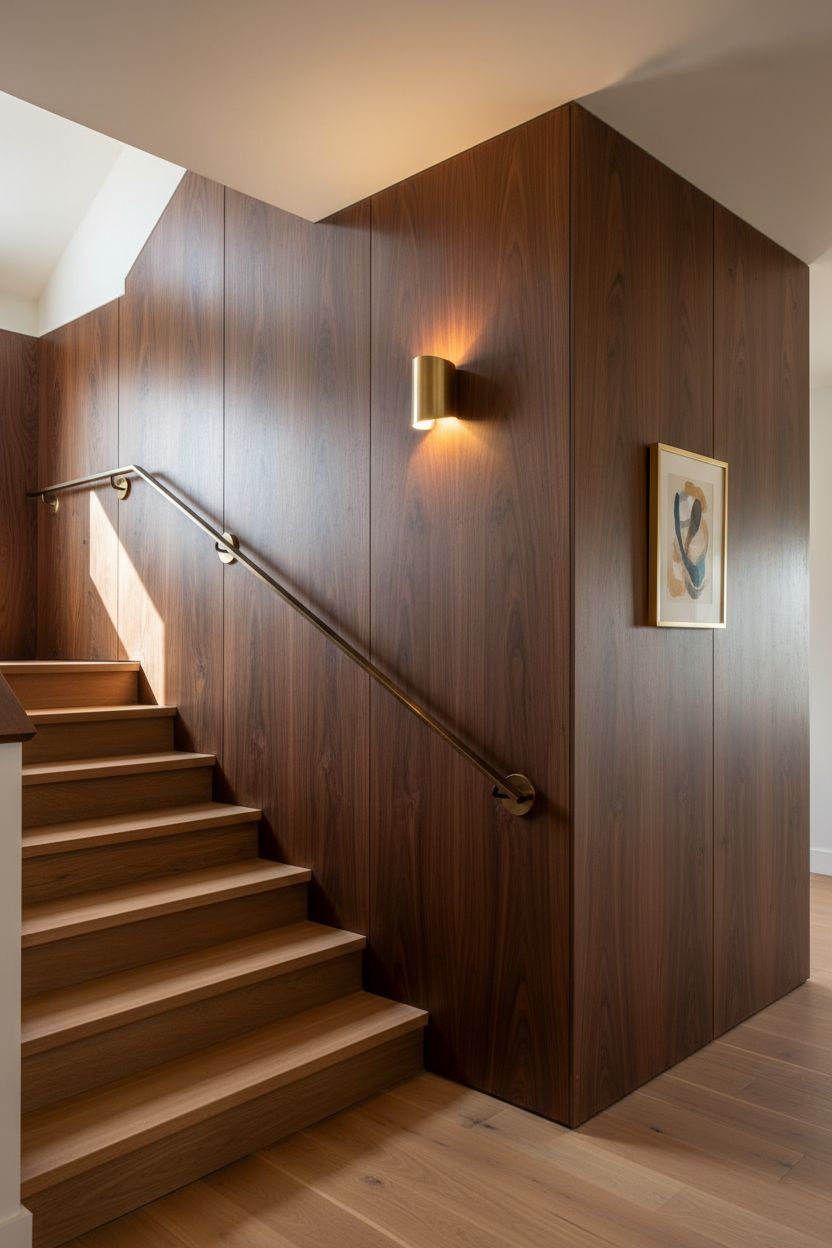
Dark walnut veneer panels on a staircase wall are rich without being heavy when they’re paired correctly. The trick is the hardware — brushed brass switch plates, sconce fixtures, and handrail brackets pick up the warm undertones in the walnut and stop it from reading as corporate or dated. This combination is exactly what the Naturewall trend report calls “richly layered” for 2026: warm wood tones, brass, and depth that rewards a second look. It’s the kind of staircase wall you’d see in a high-end hotel lobby and want immediately for your home. Tip: Pair walnut panels with a warm white or off-white ceiling — don’t go stark bright white, which will make the walnut look almost orange in comparison.
13. Grasscloth-Textured Panels for a Soft Natural Look
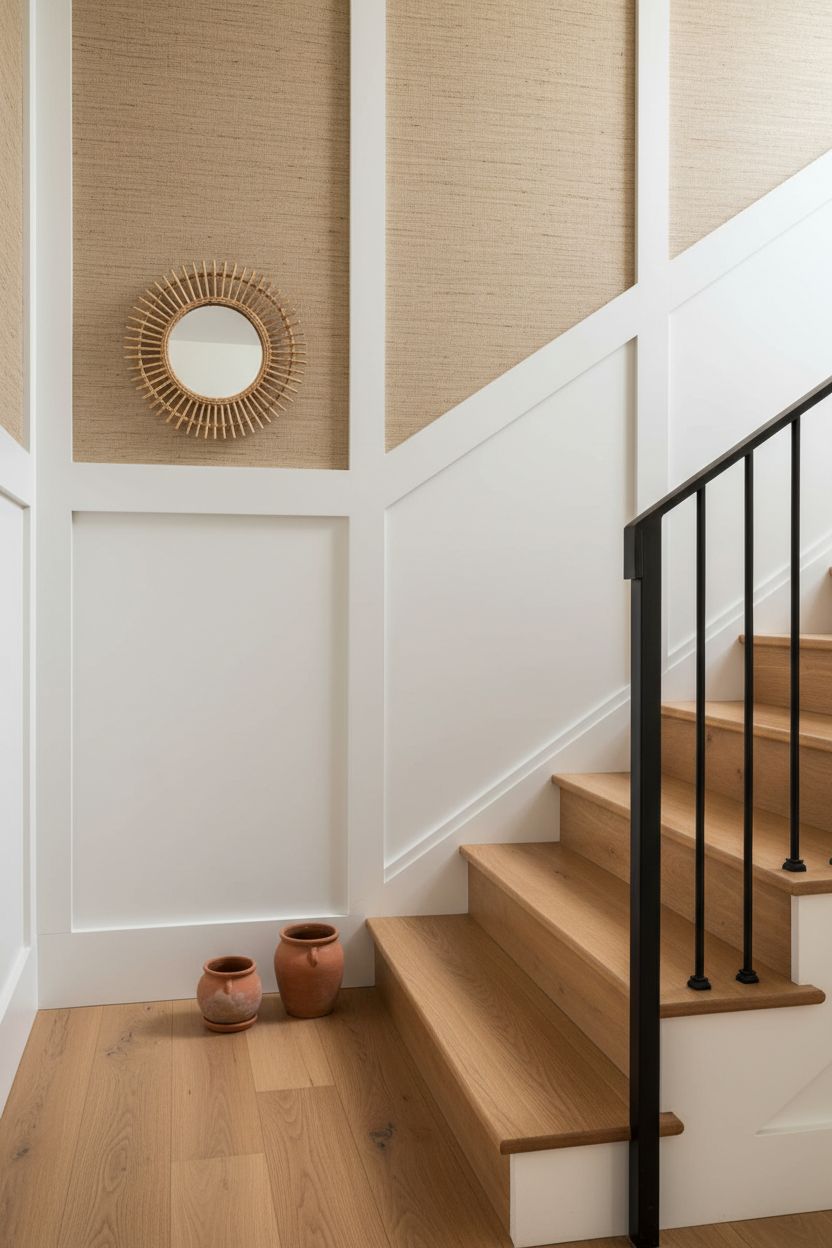
Grasscloth wallpaper is lovely but fragile — it marks, it scuffs, and it’s expensive to replace on a high-traffic staircase wall. Grasscloth-textured paint or paneling finishes give you the same woven, organic warmth with a surface that can actually handle a kid’s hand running along it. Combined with simple flat-rail paneling below and left as open texture above, it’s an approach that feels genuinely natural rather than design-trend-of-the-moment. It pairs beautifully with sage, stone, and clay color palettes. Tip: Run a smooth painted band at chair-rail height below the textured finish — it grounds the texture and protects the most scuff-prone section of the wall.
14. Two-Tone Paneling with a Colored Lower Half and White Above
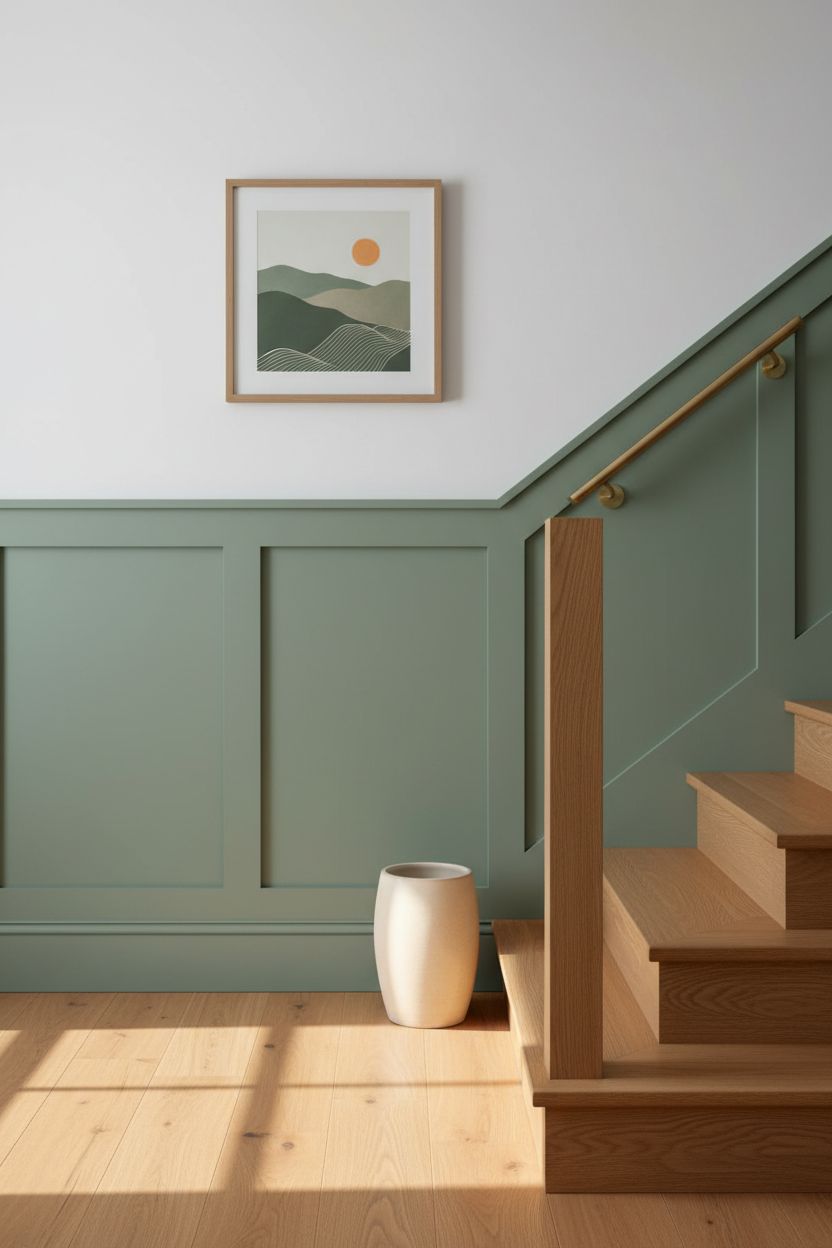
Splitting the staircase wall into two distinct zones — a colored lower panel section and clean white above — is one of the simplest things you can do and one of the most effective. The visual weight of the color sits low and grounds the space, while the white above keeps it from feeling heavy. Sage green, dusty navy, terracotta, and even a warm charcoal all work beautifully. You can do this with virtually any paneling style, from board-and-batten to simple flat MDF rails. Tip: Place the color break at true chair-rail height (32–36 inches) rather than at half the wall height — chair-rail proportion is what looks intentional; half-and-half often looks like you ran out of paint.
15. Curved Organic Panel Shapes Along the Stair Risers
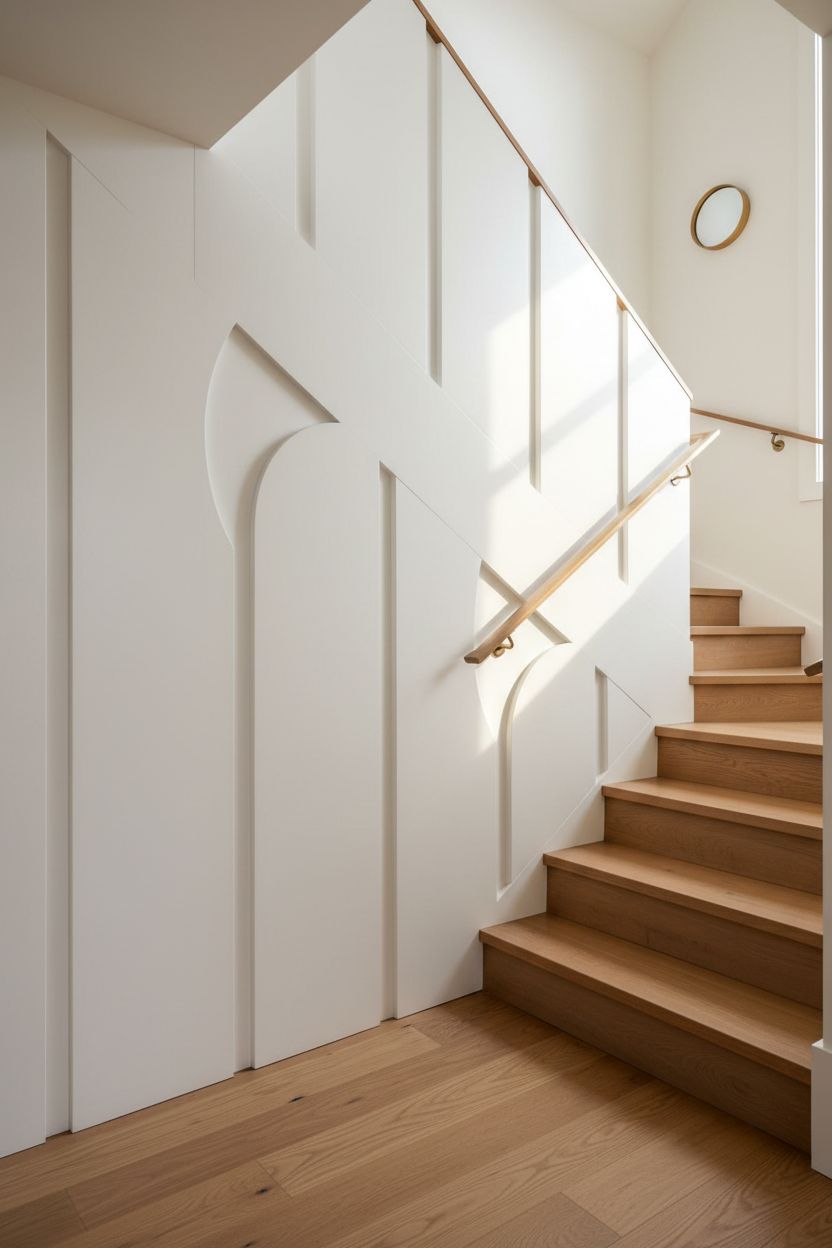
This one is less DIY, more designer — but it’s worth knowing exists. Flexible MDF and curved panel mouldings now make it possible to echo the arc of a curved staircase with flowing, organic panel shapes rather than the usual straight-edged rectangles and squares. The result feels sculptural, almost like a piece of furniture running the length of the wall. It’s the direction 2026 paneling trends are heading as designers push beyond the rigid geometric grids of recent years. Tip: If a full curved panel installation is out of budget, use half-round moulding strips in gently arched shapes to suggest the organic curve at a fraction of the cost.
16. DIY MDF Batten Grid Staircase Accent Wall on a Budget
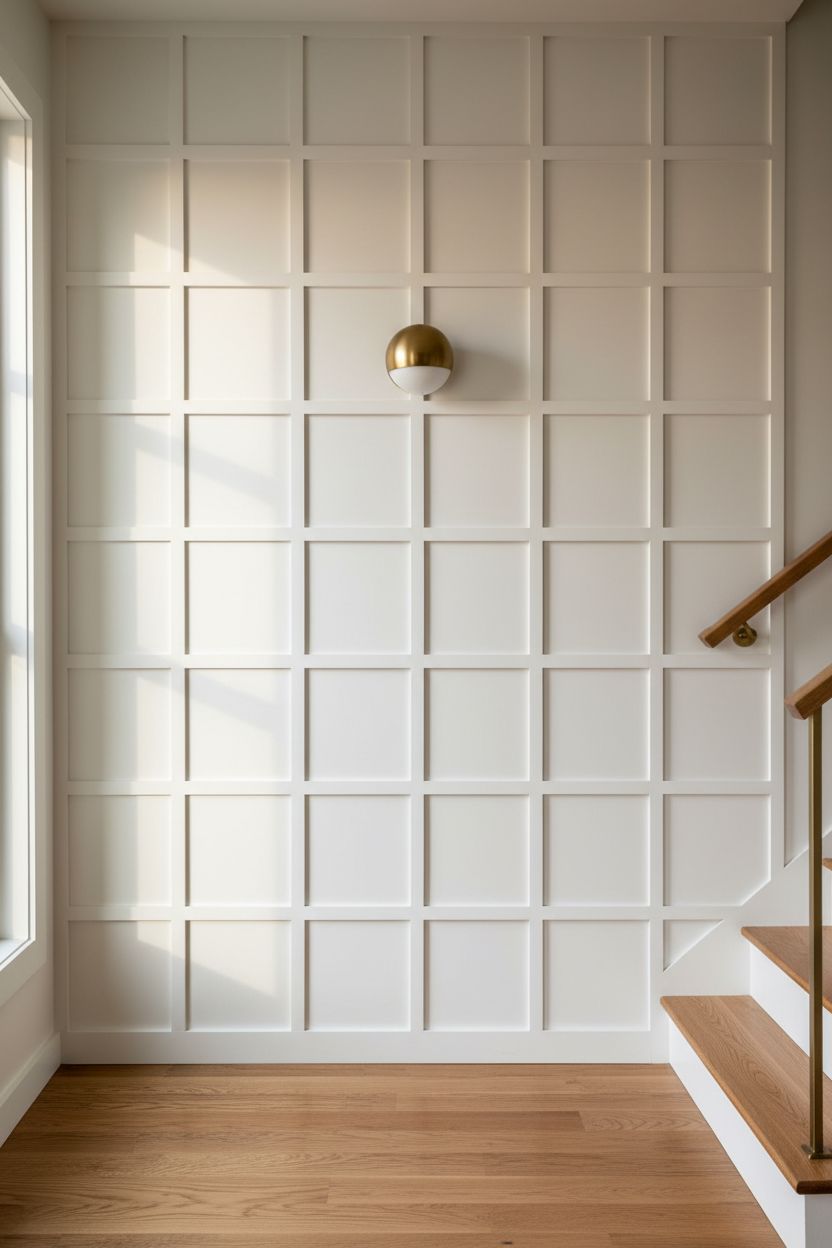
Thin MDF battens glued and nailed directly onto a flat drywall staircase wall in a measured grid pattern is genuinely one of the highest-return DIY projects in home decor. Materials for an average staircase wall run under $200. The visual impact is hard to explain until you see it in person — the subtle shadow lines at each batten edge give the wall a depth and sophistication that looks custom. Paint everything the same color including the wall behind the battens and it reads as a seamless, intentional design choice. Tip: Use a laser level, not a tape measure alone — even 2mm of inconsistency in a grid pattern is immediately visible on a large wall once it’s painted.
17. Full-Height Paneling Continuing from Staircase Wall onto the Ceiling
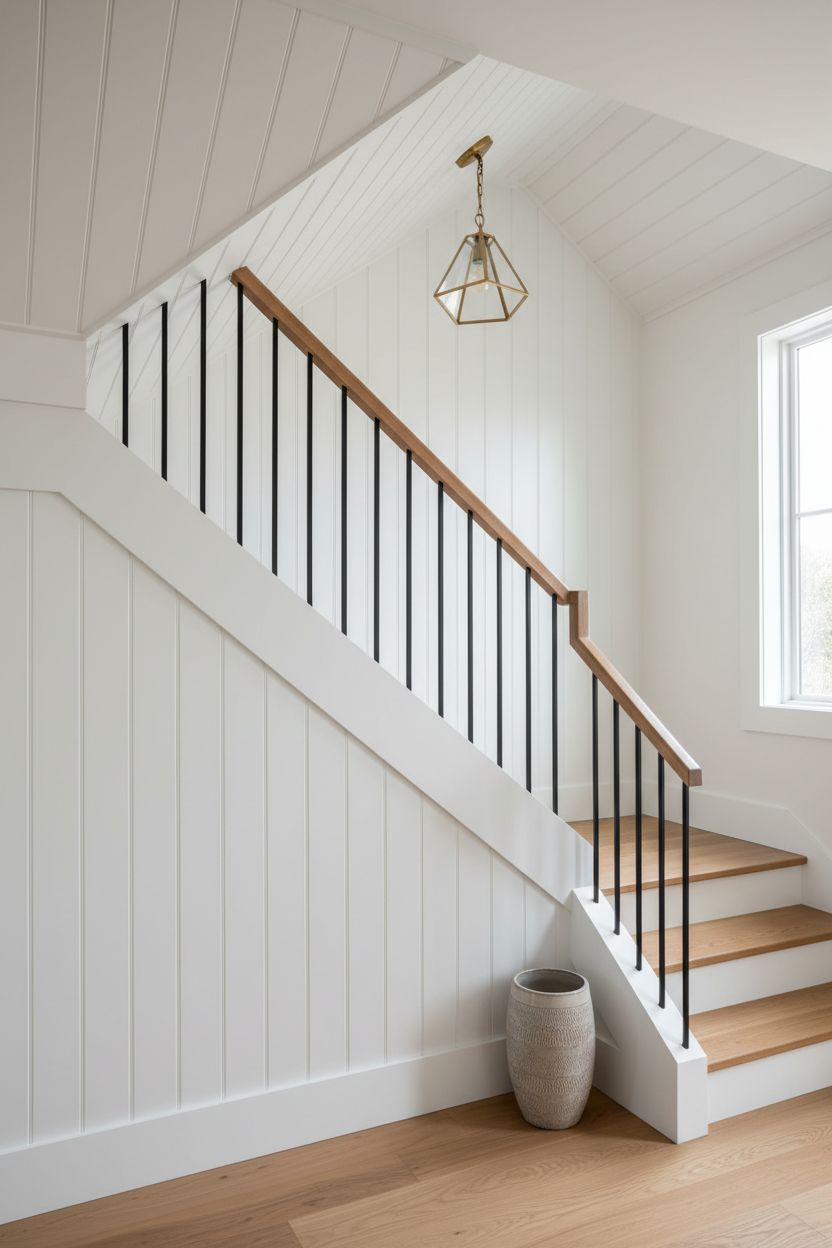
This is the move that separates a good staircase wall from a genuinely memorable one. Running the paneling not just up the wall but wrapping it onto the ceiling above the staircase — what designers call a “Maximum Dimension” or ceiling-continuation treatment — makes the whole stairwell feel like a designed room rather than a transitional space. It works especially well with vertical slats or simple board-and-batten in a single color. It’s a commitment, but it pays off every single time. Tip: Use the same paint sheen on both wall and ceiling panels — inconsistent sheens will read as different colors under different light conditions and undercut the whole effect.
Frequently Asked Questions
What type of wall paneling works best on a staircase?
Stairway wall paneling ideas for modern homes tend to work best when the paneling style has strong vertical lines — vertical Shaker panels, wood slats, or board-and-batten — because the vertical orientation counteracts the diagonal angle of the staircase and makes the ceiling feel higher. MDF is the most popular material since it’s lightweight, paintable, and easy to cut to the angled lengths a sloped staircase wall requires. Natural wood slats and tongue-and-groove are also excellent choices for homes that want warmth over formality.
Is staircase wall paneling a DIY project?
Most staircase wall paneling is absolutely DIY-friendly, especially MDF batten grids, board-and-batten, and flat-rail Shaker panel styles. The trickiest part is cutting panels to fit the diagonal angle of the staircase wall — you’ll need a miter saw set to the pitch of your stairs and a laser level to keep everything plumb. Budget around a weekend for an average staircase wall, and use construction adhesive plus finish nails for a secure, flat result. More complex styles like curved organic panels or full ceiling continuation will typically need a carpenter.
What color should I paint staircase wall paneling?
Modern staircase wall paneling looks best in one of three approaches: all-white or warm off-white for a classic architectural look, panel drenching where the panels and wall are the exact same deep saturated color for an immersive effect, or two-tone with a colored lower panel section and white above. The 2026 color palette leans toward warm neutrals like clay, sand, and oat, alongside richer tones like forest green, navy, and terracotta. Cool grays are fading fast — if you painted your panels gray in the last few years, a warm repaint is worth considering.
How do I make my staircase wall look taller with paneling?
The single most effective trick for making a staircase wall look taller is installing vertical paneling — vertical slats, vertical board-and-batten, or tall vertical Shaker panels — rather than horizontal planks. Vertical lines draw the eye upward and make both the wall and the ceiling feel higher. Painting the paneling the same color as the ceiling above (especially in a light neutral) reinforces the height illusion further. Avoid wide horizontal planks if ceiling height is a concern.
How much does it cost to panel a staircase wall?
A basic DIY MDF batten grid on an average staircase wall can cost as little as $150–$250 in materials. Board-and-batten with pre-primed MDF boards typically runs $300–$600 in materials depending on wall size. Professional installation of more complex paneling — fluted panels, integrated shelving, or curved organic shapes — can range from $1,500 to $5,000 or more depending on materials and labor. Reclaimed wood cladding sits at the higher end for materials but adds value that engineered alternatives don’t.